
Primary on Main
Address
6 Paddleford Drive, Rincon, GA
Price
$ 380,000
Property Attributes
- MLS#10842260
- TypeSingle Family
- Listing Status New
- CountyEffingham
- CityRincon
- NeighborhoodPaddleford
- Zip31326
- StyleRanch, Traditional
- Year Built1993
- Taxes$ 1543
- Price$ 380,000
- Bedrooms3
- Full Bathrooms2
- Half Bathrooms0
- Sqr Footage2156
- Lot Size0.81 Acres
Data Source:
Georgia MLS (GAMLS)
Property Description
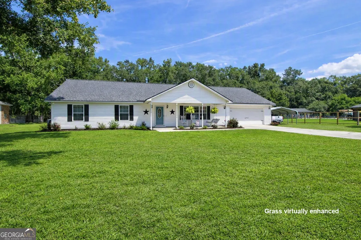
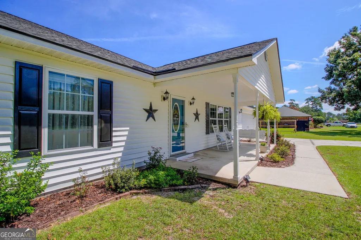
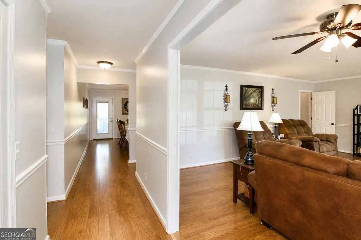
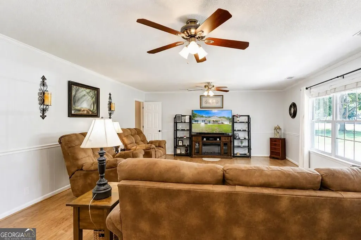
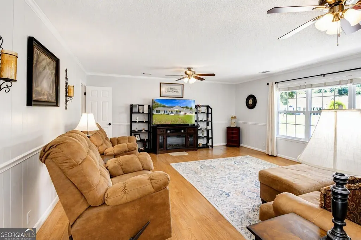
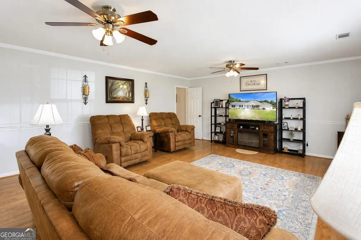
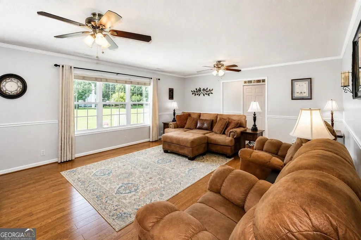
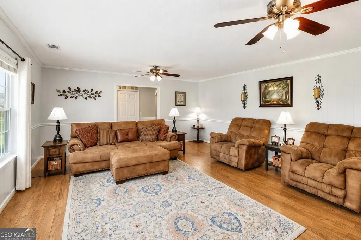
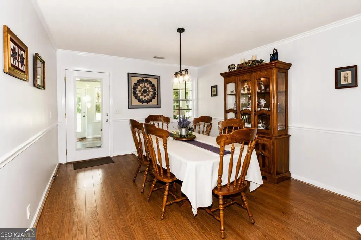
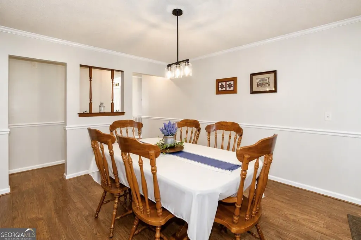
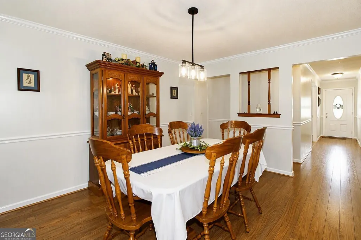
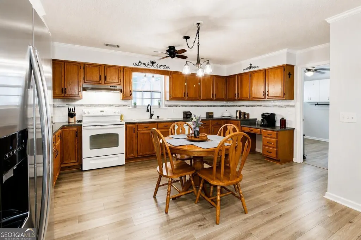
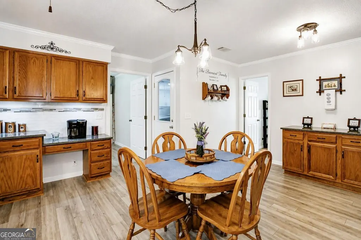
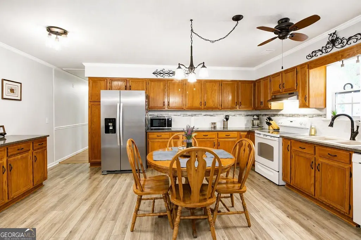
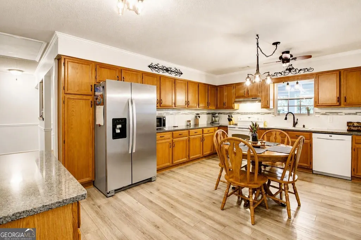
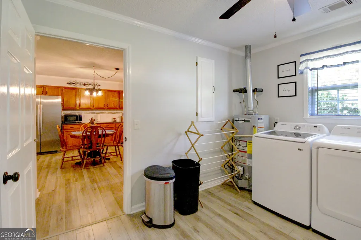
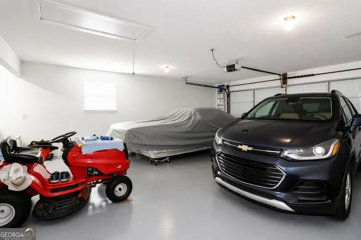
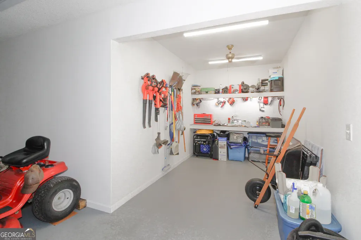
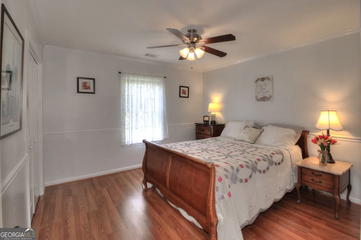
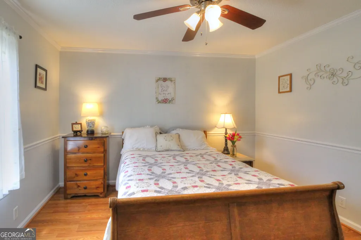
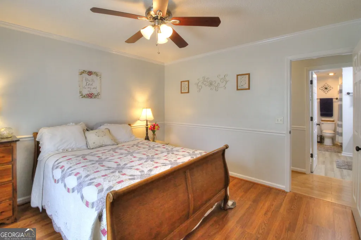
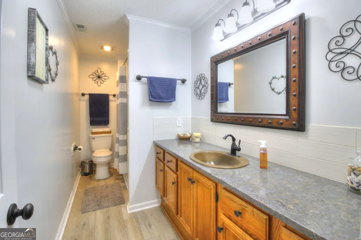
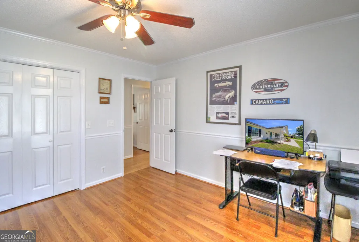
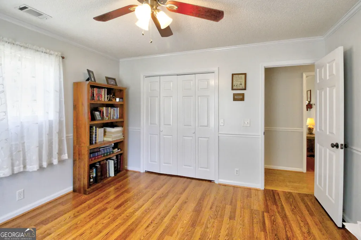
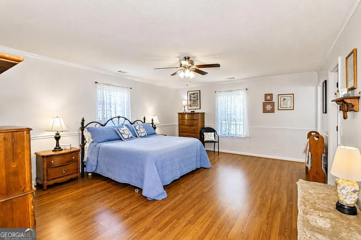
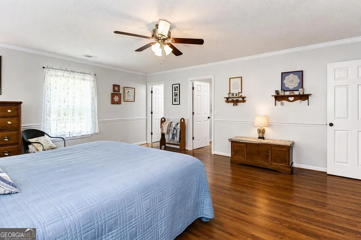
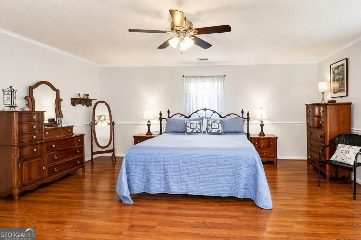
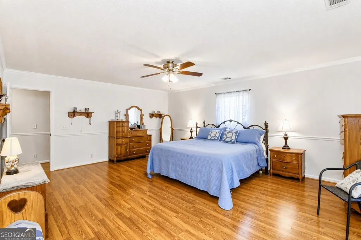
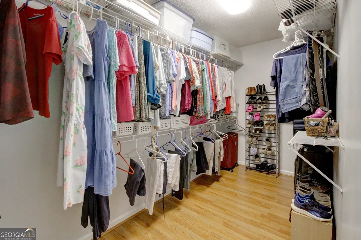
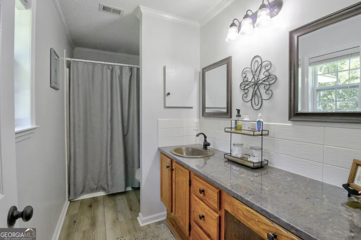
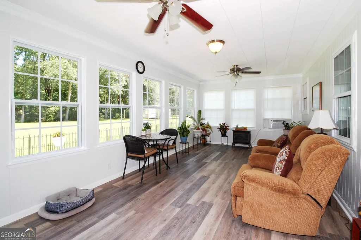
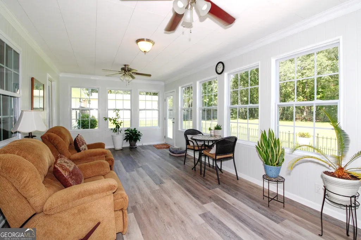
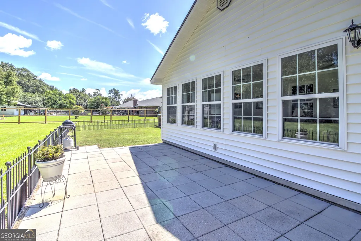
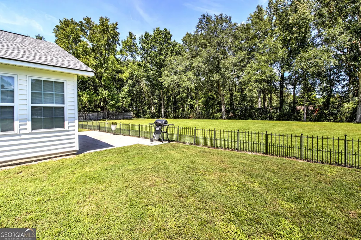
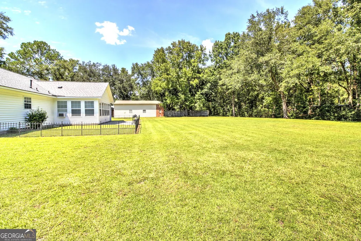
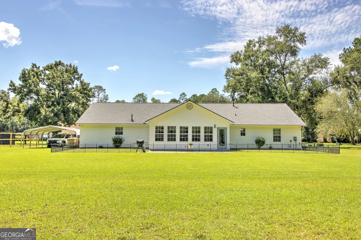
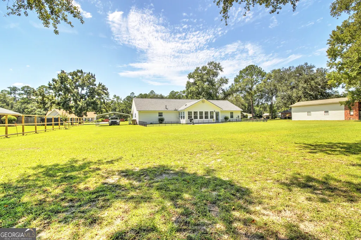
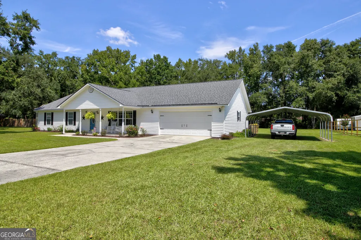
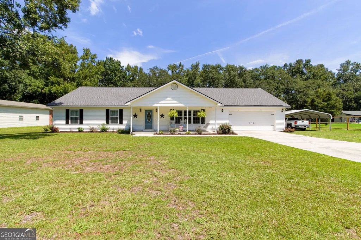
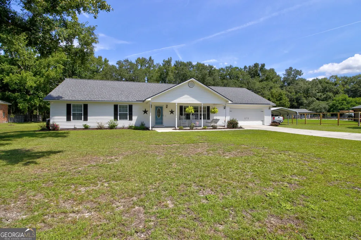
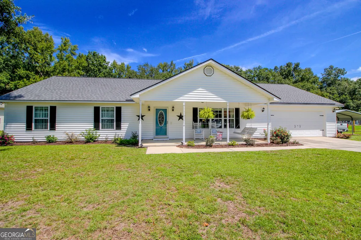
If you've been craving space, comfort, and a home that actually feels like home, welcome to 6 Paddleford Dr, a warm, inviting retreat tucked on .81 acres in one of Rincon's favorite established neighborhoods. From the moment you step onto the large covered front porch, life slows down just a little. Morning coffee tastes better. Evening breezes linger longer. And inside, you're greeted by the kind of traditional layout people love; defined rooms that feel cozy, intentional, and peaceful. No loud, cavernous open floorplan here... just spaces that make sense and give you room to live your life comfortably. The oversized living room sets the tone: relaxed, comfortable, and ready for everything from movie marathons to holiday mornings. The eat in kitchen is the heart of the home, offering abundant cabinetry, plenty of quartz counter space, and room for everyone to gather. A separate dining room gives you flexibility for hosting or creating a more formal moment when you want one. And then there's the sunroom a bright, 12x24 bonus space that instantly becomes whatever your lifestyle needs. A plant haven, a reading lounge, a craft room, a playroom, or the perfect spot to unwind with backyard views. The primary bedroom is impressively spacious, offering a retreat-sized escape at the end of the day. Both bathrooms feature quartz counters and copper sinks, adding a touch of charm and character throughout. This home has been thoughtfully updated over the years, including a new roof in 2024 and consistent remodeling and refreshing from 2019-2025, giving you peace of mind and a move in ready experience. The oversized garage even includes a workshop area perfect for projects, storage, or hobbies. With 2,156 sq ft, oversized rooms, and a yard that invites outdoor living, this home offers a lifestyle of comfort, space, and ease inside and out.
| Elementary School | Middle School | High School |
|---|---|---|
| Blandford Elementary School | Ebenezer Middle School | South Effingham High School |
| Price History | |
|---|---|
| 9/9/2026 | Listed $380,000 |
General Features
| Sewer | Septic Tank |
|---|---|
| Heating | Central,Natural Gas |
| Cooling | Central Air |
| Utilities | Cable Available,Electricity Available,Natural Gas Available,Phone Available,Sewer Available,Water Available |
| Roof | Composition |
| Appliances | Dishwasher,Gas Water Heater,Range,Refrigerator |
| Association Fee Includes | None |
| Architectural Style | Ranch,Traditional |
| Construction Materials | Vinyl Siding |
| Year Built | 1993 |
| Levels | One |
| Property Subtype | Single Family Residence |
| Tax Year | 2025 |
| Community Features | None |
| County | Effingham |
| New Construction | false |
| Property Type | Residential |
| HOA | false |
| Attached Garage | true |
| Subdivision Name | Paddleford |
| Garage Y/N | true |
| Full Baths | 2 |
| Status | New |
| Directions | Highway 21 to Goshen Road turn into Paddleford the home is the 3rd house on the right. |
| High School | South Effingham |
| City | Rincon |
| Lot Size Units | Square Feet |
| Lot Size Square Feet | 35283.6 |
| Carport Y/N | false |
| Elementary School | Blandford |
| Land Lease Y/N | false |
| Tax Annual Amount | 1543.8 |
| Home Warranty Y/N | false |
| Middle/Junior High School | Ebenezer |
| Property Condition | Resale |
| Virtual Tour | https://canva.link/6-paddleford-dr-rincon |
| Structure Type | House |
| Building Area Units | Square Feet |
| Living Area Units | Square Feet |
| Standard Status | Active |
Interior Features
| Interior Amenities | Master On Main Level |
|---|---|
| Basement | None |
| Flooring | Laminate,Vinyl |
| Air Conditioning Y/N | true |
| Heating Y/N | true |
| Fireplace Y/N | false |
| Above Grade Finished Area | 2156 |
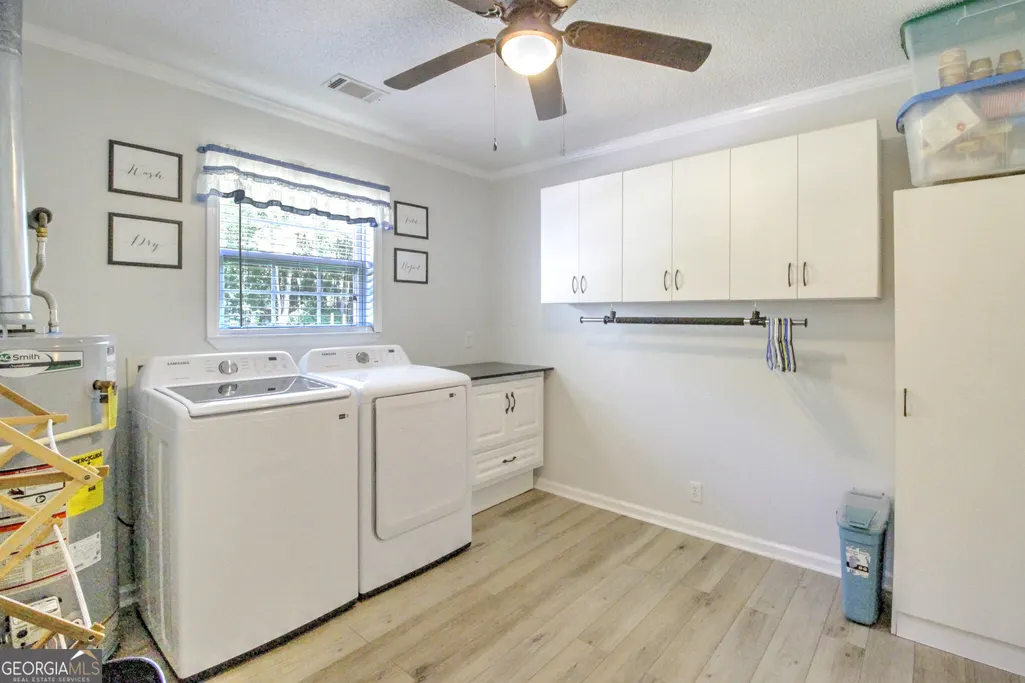
| Laundry Features | Mud Room |
| Total Bedrooms | 3 |
| Main Level Bedrooms | 3 |
| Main Level Bathrooms | 2 |
| Below Grade Finished Area Unit Type | Square Feet |
| LivingAreaSource | Owner |
| Above Grade Finished Area Unit Type | Square Feet |
| Kitchen Features | Country Kitchen,Solid Surface Counters |
| Total Baths | 2 |
| Dining Room Features | Separate Room |
Exterior Features
| Parking Features | Garage,Attached,Garage Door Opener |
|---|---|
| Lot Features | Level |
| Water Source | Public,Well |
| Lot Size Area | 35283.6 |
| Building Area Total | 2156 |
| Lot Size Acres | 0.81 |
| Lot Size Source | Public Records |
Amenities
- Foreclosure
- Views
- Short Sale
- New Construction
- Adult 55+
- Lease To Own
- No HOA Fees
- Furnished
- Primary On Main
- Air Conditioning
- Seller Finance
- Green
- Fixer Upper
- Horse
- Golf
- Fireplace
- Deck
- Garage
- Basement
- Pool
Property vs Single Family Average in 31326
Price
Taxes
Year Built
 The data relating to real estate for sale on this website comes in part from the Broker Reciprocity Program of the Savannah multi-List Corporation. Real Estate listings held by brokerage firms other than Berkshire Hathaway HomeServices Bay Street Realty Group - Savannah are marked with the name of the listing brokers.
Data last updated: September 15, 2026 3:17 PM UTC
All information deemed reliable but not guaranteed.
© 2026 Savannah Multi-List Corporation. All rights reserved.
The data relating to real estate for sale on this website comes in part from the Broker Reciprocity Program of the Savannah multi-List Corporation. Real Estate listings held by brokerage firms other than Berkshire Hathaway HomeServices Bay Street Realty Group - Savannah are marked with the name of the listing brokers.
Data last updated: September 15, 2026 3:17 PM UTC
All information deemed reliable but not guaranteed.
© 2026 Savannah Multi-List Corporation. All rights reserved.
 ©2026 Georgia Multiple Listing Service All information deemed reliable but not guaranteed. All properties are subject to prior sale, change or withdrawal. Neither listing broker(s) or information provider(s) shall be responsible for any typographical errors, misinformation, misprints and shall be held totally harmless. Listing(s) information is provided for consumer's personal, non-commercial use and may not be used for any purpose other than to identify prospective properties consumers may
 The data relating to real estate on this web site comes in part from the Internet Data Exchange program of Hive MLS LLC, and is updated as of September 15, 2026 2:58 PM UTC All information is deemed reliable but not guaranteed and should be independently verified. All properties are subject to prior sale, change, or withdrawal. Neither listing broker(s) nor Berkshire Hathaway HomeServices Bay Street Realty Group - Savannah shall be responsible for any typographical errors, misinformation, or misprints,
