
Primary on Main



Address
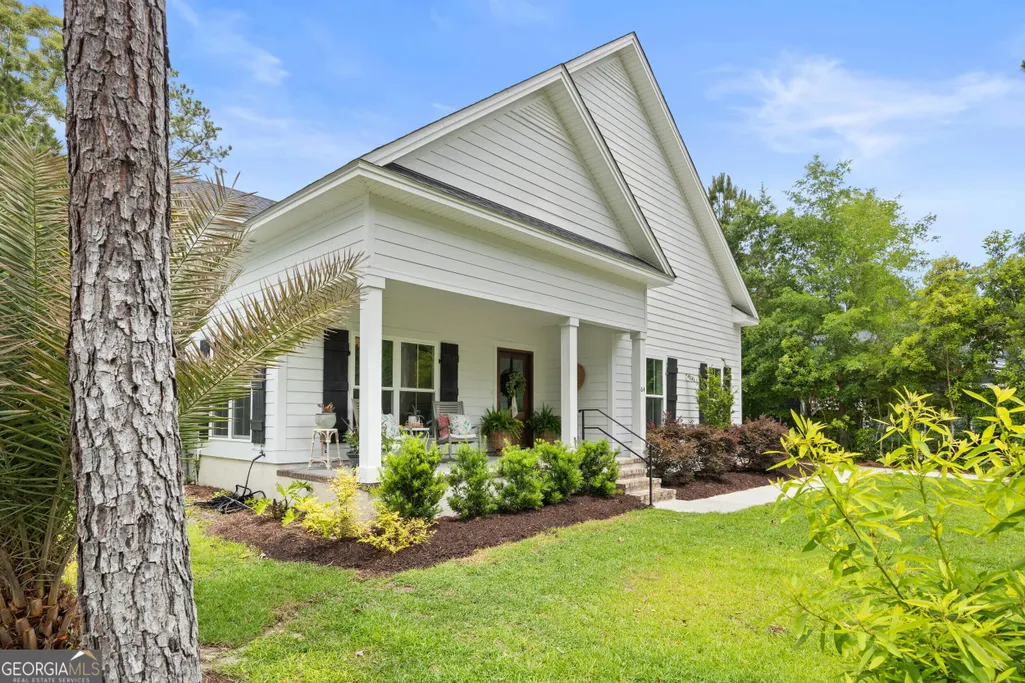
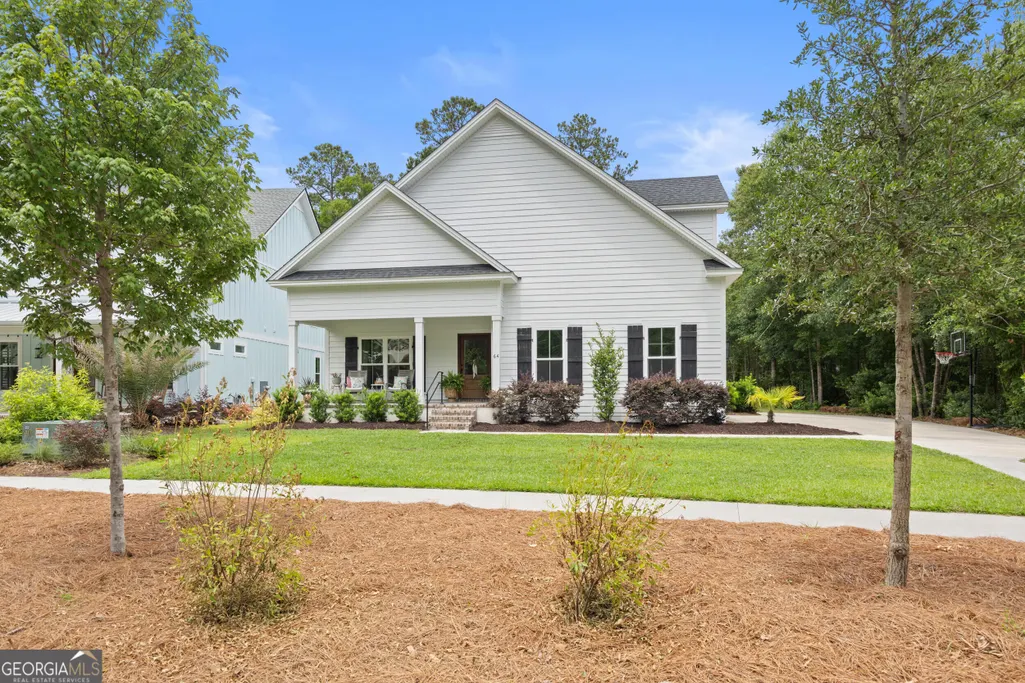
64 Bradford Pear Drive, Richmond Hill, GA
Price
$ 699,000
Property Attributes
- MLS#10841694
- TypeSingle Family
- Listing Status New
- CountyBryan
- CityRichmond Hill
- NeighborhoodRidgewood Park
- Zip31324
- StyleTraditional
- Year Built2020
- Taxes$ 5728
- Price$ 699,000
- Bedrooms5
- Full Bathrooms3
- Half Bathrooms1
- Sqr Footage3523
- Lot Size0.37 Acres
Data Source:
Georgia MLS (GAMLS)
Property Description
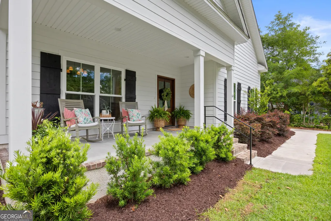
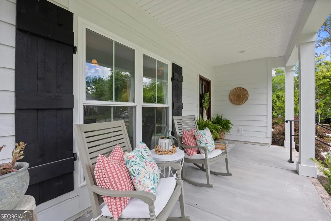
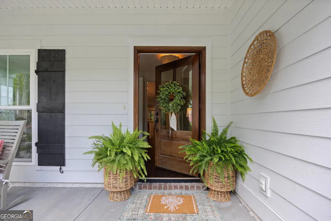
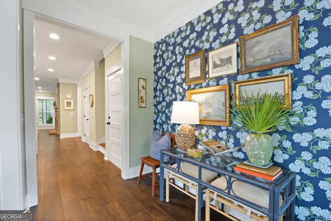
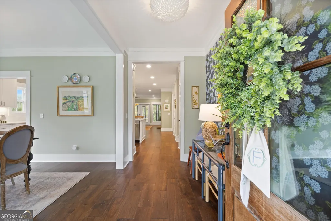
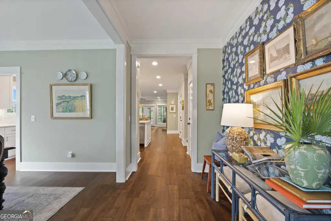
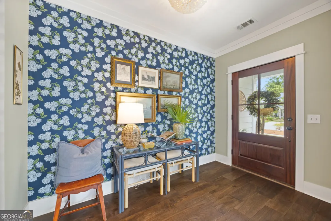
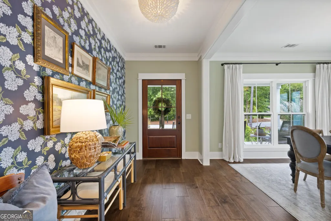
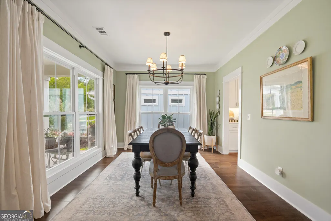
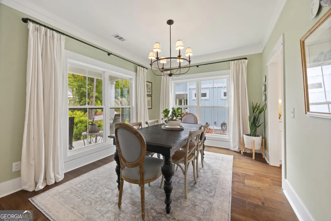
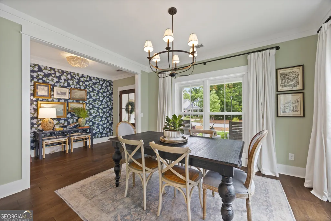
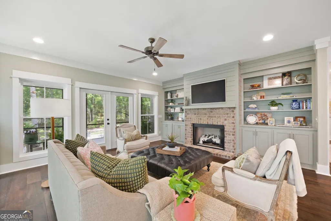
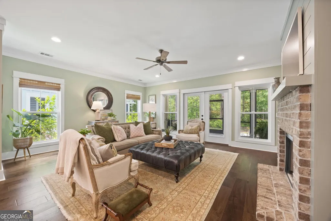
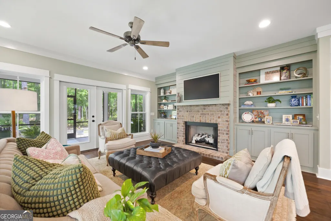
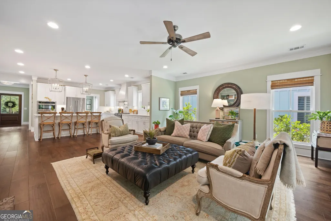
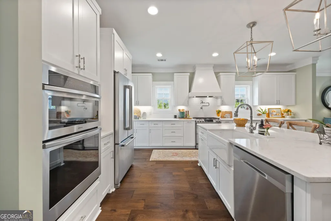
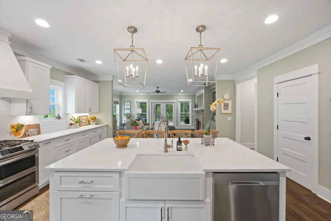
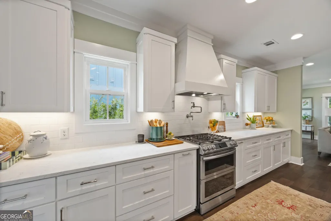
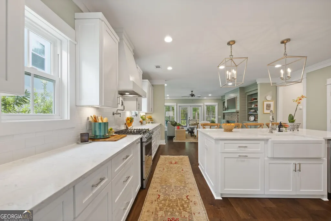
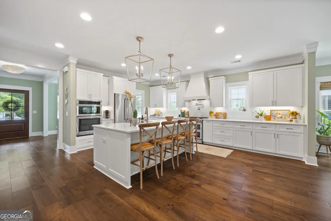
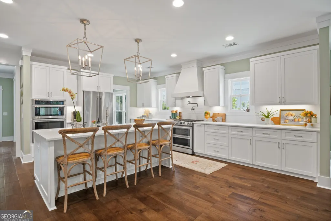
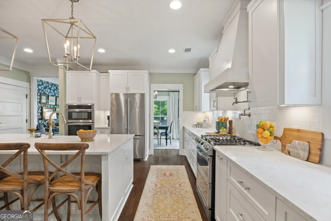
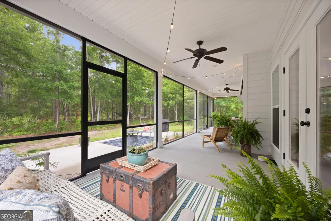
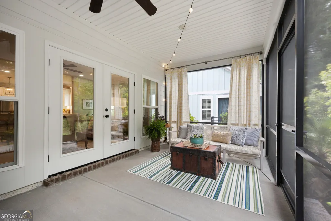
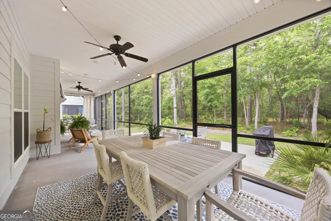
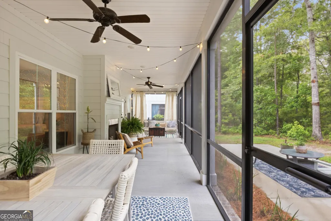
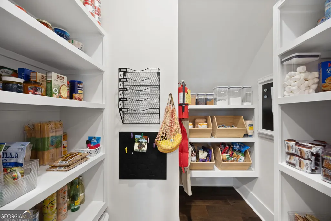
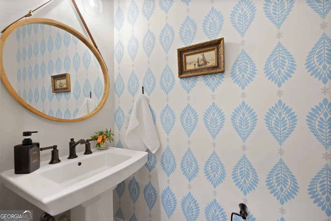
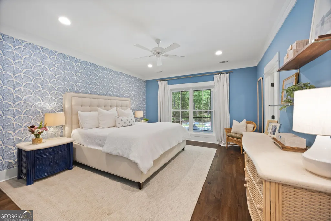
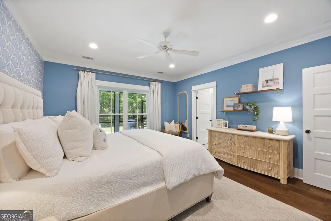
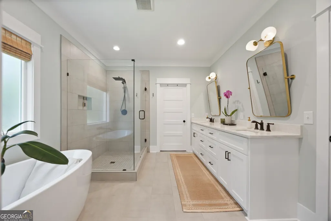
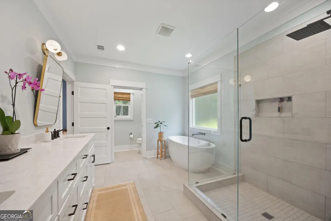
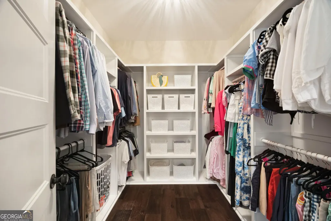
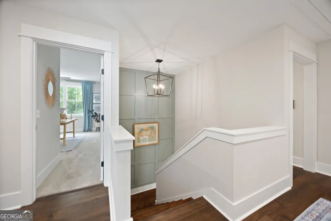
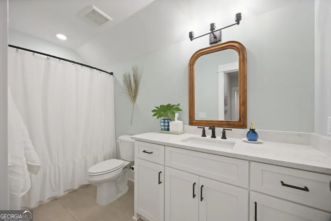
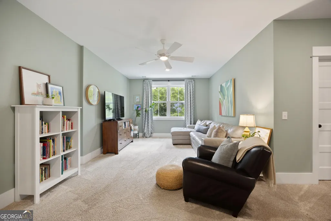
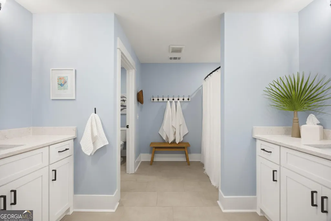
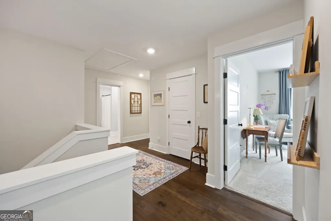
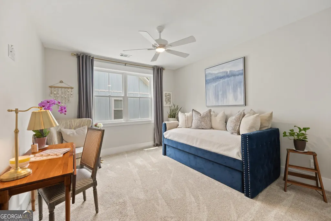
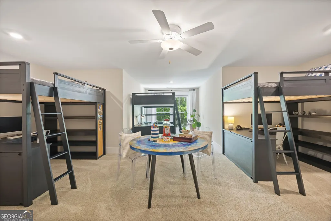
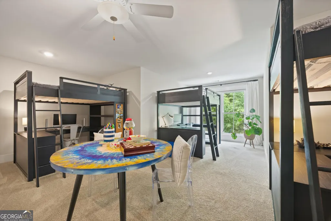
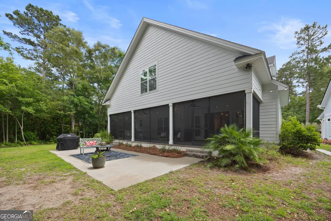
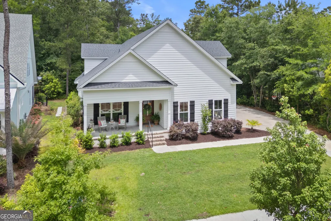
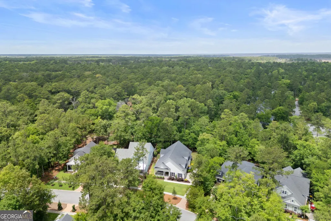
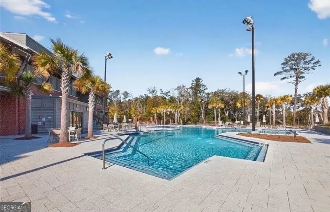
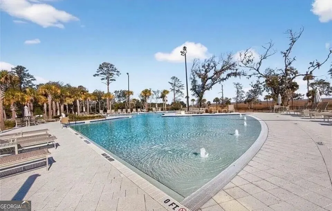
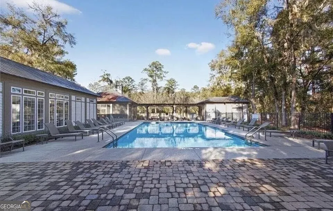
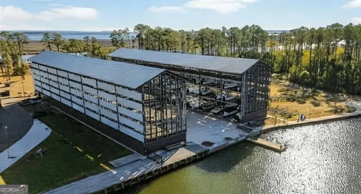
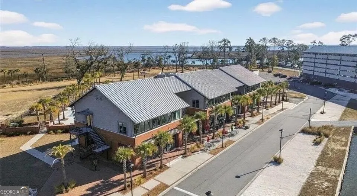
Welcome to one of the most desirable sections of Waterways, where the original tree canopy has been thoughtfully preserved, creating a mature, wooded setting that's hard to find elsewhere in the community. This stunning home features a primary suite on the main level, 4 oversized bedrooms upstairs, and 3.5 baths. Situated on a private lot backing to protected land, the property has exceptional privacy and peaceful views. Enjoy the covered rear porch with fireplace for relaxing or entertaining year-round. Inside, you'll find handmade cabinetry, quartz countertops, custom built-ins, a soaking tub, and frameless shower glass. The kitchen is equipped with double ovens, a gas range, and a large island designed for gathering. Additional highlights include two large storage rooms, buried propane tank , dual/zoned HVAC, 2 large storage rooms/huge unfinished attic, spray foamed insulation, sprinkler system and prewiring for a whole-house generator & potential for an ADU - all within a community known for its exceptional amenities, scenic surroundings, and distinctive Lowcountry lifestyle.
| Elementary School | Middle School | High School |
|---|---|---|
| Frances Meeks Elementary School | Richmond Hill Middle School | Richmond Hill High School |
| Price History | |
|---|---|
| 9/8/2026 | Listed $699,000 |
General Features
| Sewer | Public Sewer |
|---|---|
| Heating | Central,Dual,Electric,Heat Pump,Propane |
| Cooling | Ceiling Fan(s),Central Air,Electric,Heat Pump |
| Utilities | Cable Available,Electricity Available,High Speed Internet,Phone Available,Propane,Sewer Available,Water Available |
| Roof | Composition |
| Appliances | Dishwasher,Disposal,Double Oven,Electric Water Heater,Ice Maker,Microwave,Oven,Refrigerator |
| HOA Fee | 3480 |
| Association Fee Includes | Facilities Fee,Insurance,Maintenance Structure,Maintenance Grounds,Management Fee,Private Roads,Reserve Fund,Security,Swimming |
| Architectural Style | Traditional |
| Construction Materials | Concrete |
| Year Built | 2020 |
| Levels | Two |
| Property Subtype | Single Family Residence |
| Tax Year | 2025 |
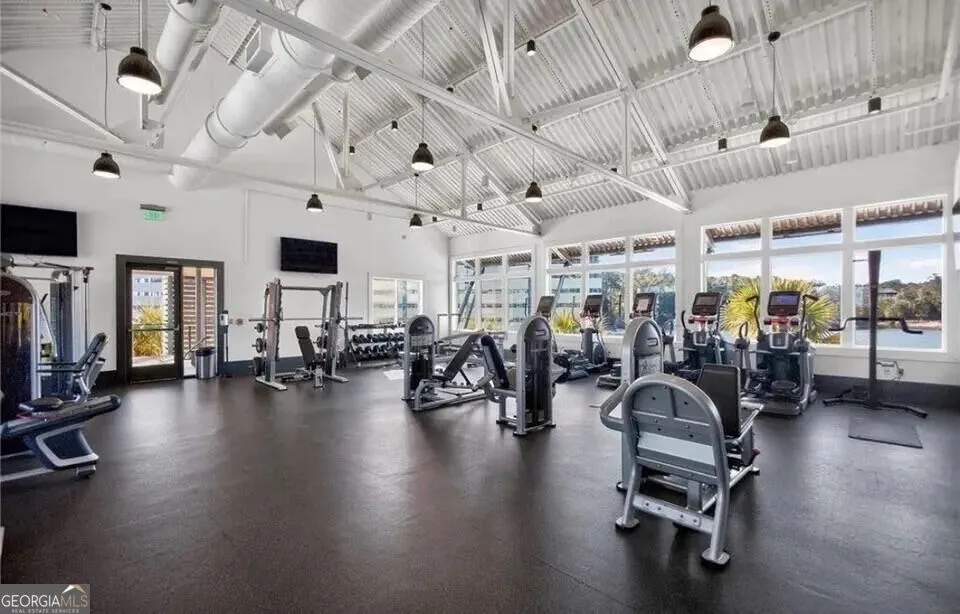
| Community Features | Fitness Center,Gated,Marina,Park,Playground,Pool,Shared Dock,Sidewalks,Street Lights,Tennis Court(s) |
| County | Bryan |
| New Construction | false |
| Property Type | Residential |
| HOA | true |
| Attached Garage | false |
| Subdivision Name | Ridgewood Park |
| Garage Y/N | true |
| Full Baths | 3 |
| Status | New |
| Directions | Drive southeast on Ford Ave/GA 144. Continue on GA 144. Enter the roundabout and take the 2nd exit onto Bryan Neck Road/GA 144. Left to Oak Level Road. Left to Cottonham Trail. |
| High School | Richmond Hill |
| City | Richmond Hill |
| Lot Size Units | Square Feet |
| Lot Size Square Feet | 16117.2 |
| Carport Y/N | false |
| Elementary School | Frances Meeks |
| Land Lease Y/N | false |
| Tax Annual Amount | 5728 |
| Home Warranty Y/N | false |
| Middle/Junior High School | Richmond Hill |
| Property Condition | Updated/Remodeled |
| Structure Type | House |
| Building Area Units | Square Feet |
| Living Area Units | Square Feet |
| Standard Status | Active |
| Virtual Tour | https://www.zillow.com/view-imx/ecdfdbf5-18a5-41d5-a5bc-e655665d8d84?setAttribution=mls&wl=true&initialViewType=pano&utm_source=dashboard |
Interior Features
| Interior Amenities | Bookcases,Double Vanity,High Ceilings,Master On Main Level,Separate Shower,Soaking Tub,Tile Bath,Walk-In Closet(s) |
|---|---|
| Basement | None |
| Flooring | Carpet,Hardwood,Tile |
| Total Fireplaces | 2 |
| Air Conditioning Y/N | true |
| Heating Y/N | true |
| Fireplace Y/N | true |
| Above Grade Finished Area | 3523 |
| Half Baths | 1 |
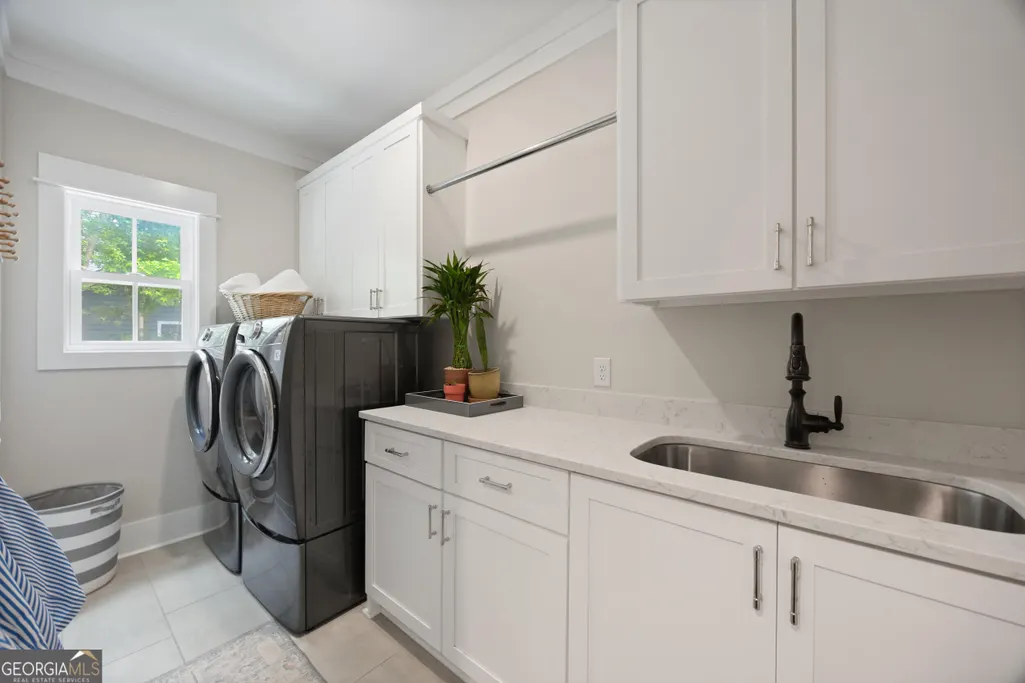
| Laundry Features | In Hall,Laundry Closet |
| Total Bedrooms | 5 |
| Main Level Bedrooms | 1 |
| Main Level Bathrooms | 1 |
| Below Grade Finished Area Unit Type | Square Feet |
| LivingAreaSource | Owner |
| Above Grade Finished Area Unit Type | Square Feet |
| Total Baths | 4 |
Exterior Features
| Exterior Amenities | Gas Grill,Sprinkler System |
|---|---|
| Parking Features | Garage,Garage Door Opener |
| Lot Features | Cul-De-Sac |
| Water Source | Public |
| Total Parking | 4 |
| Lot Size Area | 16117.2 |
| Building Area Total | 3523 |
| Lot Size Acres | 0.37 |
| Lot Size Source | Owner |
Amenities
- Foreclosure
- Views
- Short Sale
- New Construction
- Adult 55+
- Lease To Own
- No HOA Fees
- Furnished
- Primary On Main
- Air Conditioning
- Seller Finance
- Green
- Fixer Upper
- Horse
- Golf
- Fireplace
- Deck
- Garage
- Basement
- Pool
Property vs Single Family Average in 31324
Price
Taxes
Year Built
 The data relating to real estate for sale on this website comes in part from the Broker Reciprocity Program of the Savannah multi-List Corporation. Real Estate listings held by brokerage firms other than Berkshire Hathaway HomeServices Bay Street Realty Group - Savannah are marked with the name of the listing brokers.
Data last updated: September 16, 2026 2:35 PM UTC
All information deemed reliable but not guaranteed.
© 2026 Savannah Multi-List Corporation. All rights reserved.
The data relating to real estate for sale on this website comes in part from the Broker Reciprocity Program of the Savannah multi-List Corporation. Real Estate listings held by brokerage firms other than Berkshire Hathaway HomeServices Bay Street Realty Group - Savannah are marked with the name of the listing brokers.
Data last updated: September 16, 2026 2:35 PM UTC
All information deemed reliable but not guaranteed.
© 2026 Savannah Multi-List Corporation. All rights reserved.
 ©2026 Georgia Multiple Listing Service All information deemed reliable but not guaranteed. All properties are subject to prior sale, change or withdrawal. Neither listing broker(s) or information provider(s) shall be responsible for any typographical errors, misinformation, misprints and shall be held totally harmless. Listing(s) information is provided for consumer's personal, non-commercial use and may not be used for any purpose other than to identify prospective properties consumers may
 The data relating to real estate on this web site comes in part from the Internet Data Exchange program of Hive MLS LLC, and is updated as of September 16, 2026 2:05 PM UTC All information is deemed reliable but not guaranteed and should be independently verified. All properties are subject to prior sale, change, or withdrawal. Neither listing broker(s) nor Berkshire Hathaway HomeServices Bay Street Realty Group - Savannah shall be responsible for any typographical errors, misinformation, or misprints,
