
Open House Mon, Sep 21st 05:00 PM - 07:00 PM - Price Reduction
Address
90 Brisbon Hall Drive, Richmond Hill, GA
Price
$ 335,000
Property Attributes
- MLS#10801258
- TypeSingle Family
- Listing Status Price Change
- CountyBryan
- CityRichmond Hill
- NeighborhoodBrisbon Hall
- Zip31324
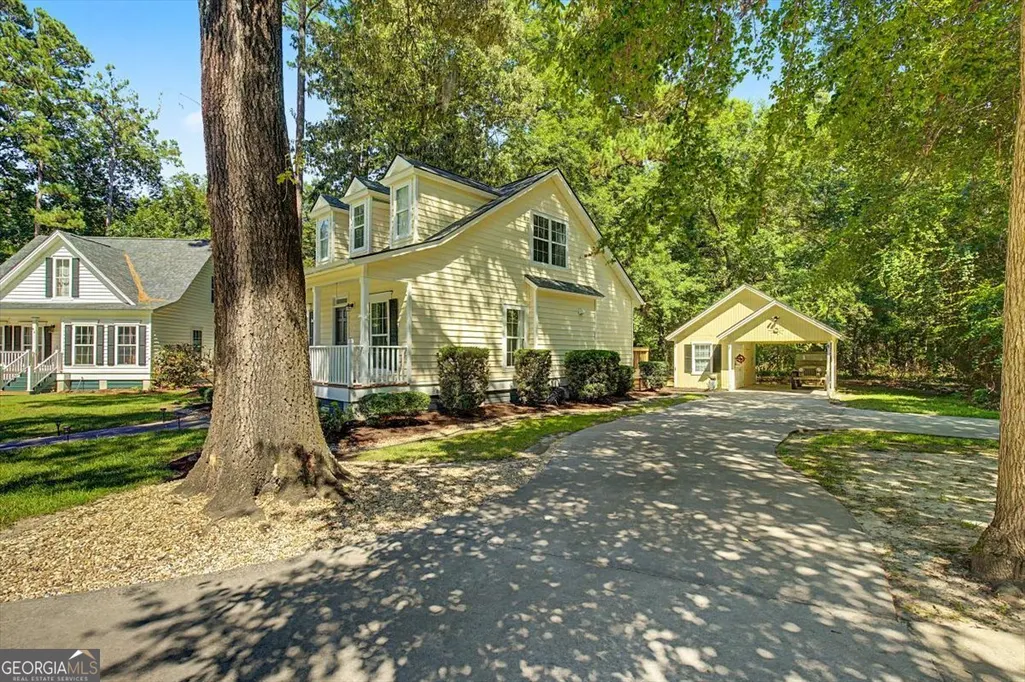
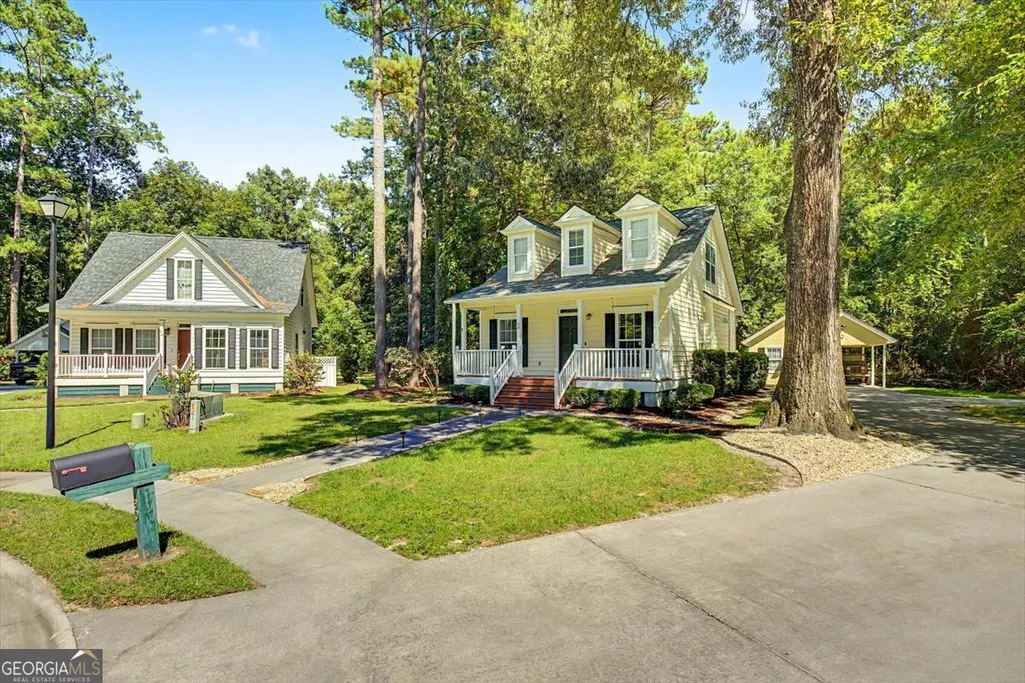
- StyleBungalow/Cottage, Other
- Year Built2002
- Taxes$ 3058
- Price$ 335,000
- Bedrooms3
- Full Bathrooms2
- Half Bathrooms0
- Sqr Footage1331
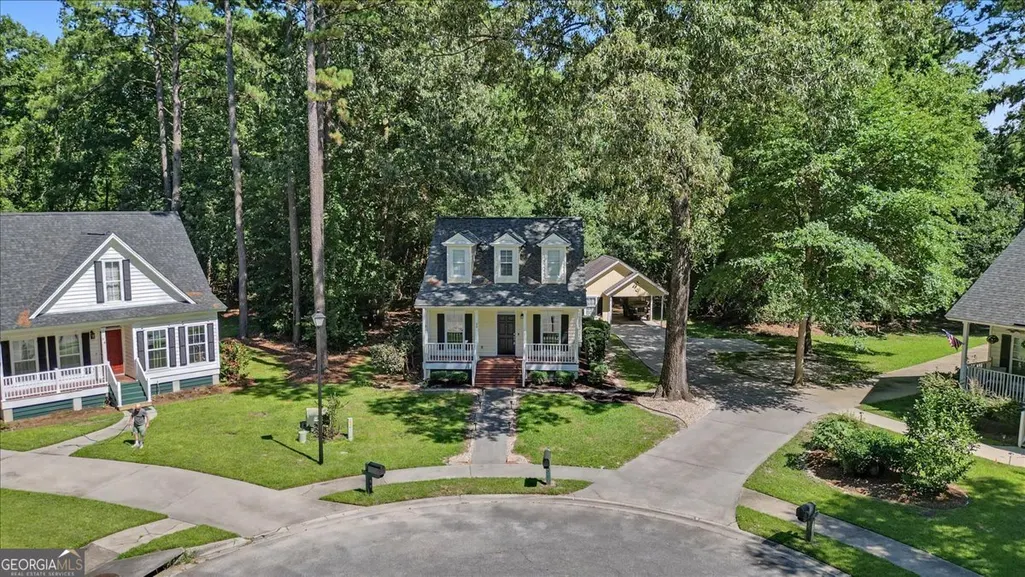
- Lot Size0.38 Acres
Data Source:
Georgia MLS (GAMLS)
Property Description
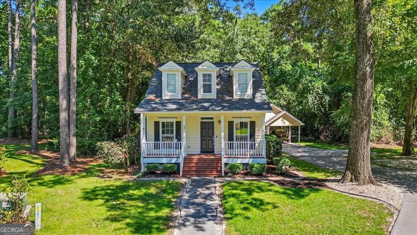
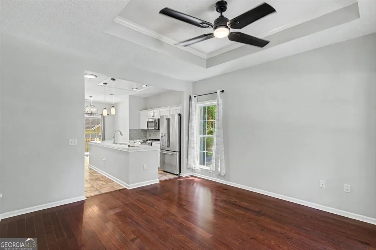
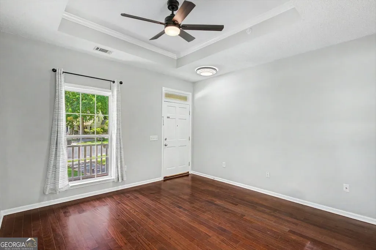
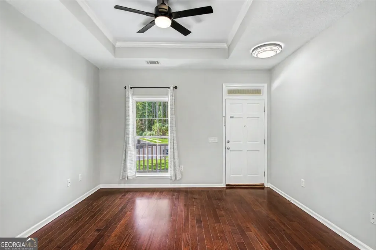
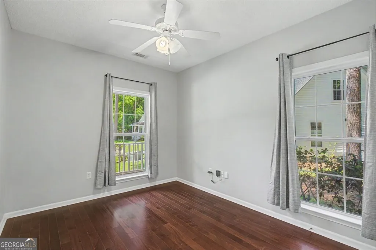
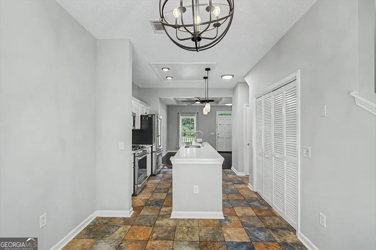
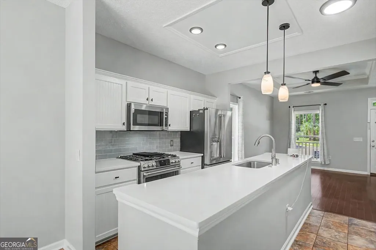
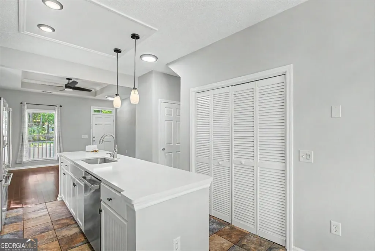
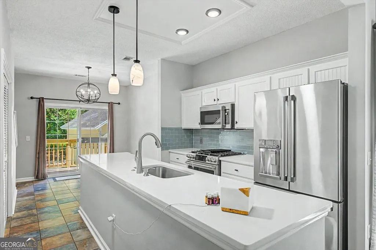
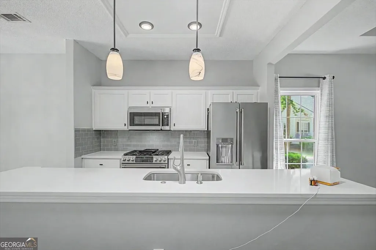
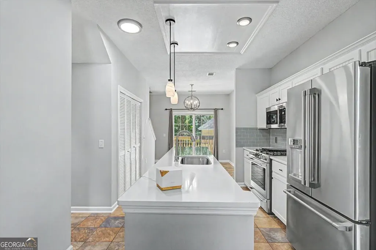
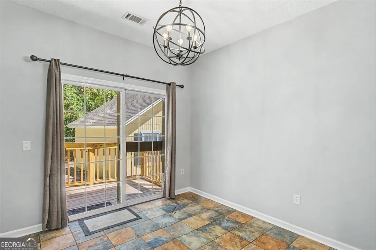
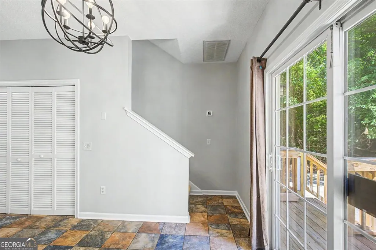
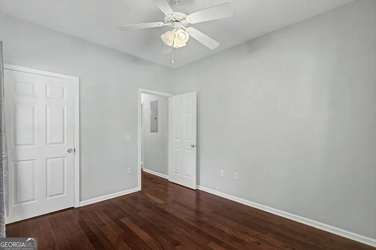
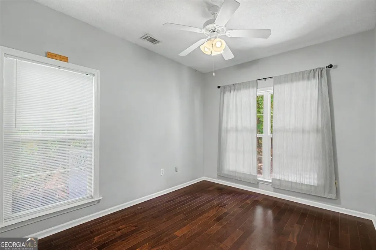
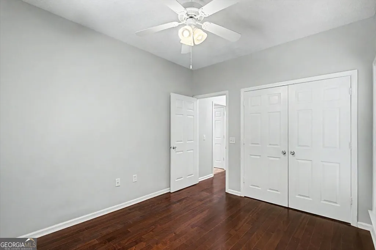
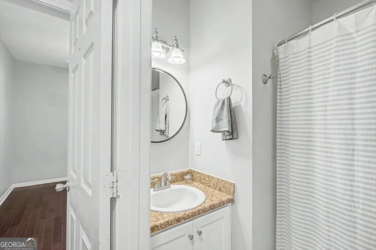
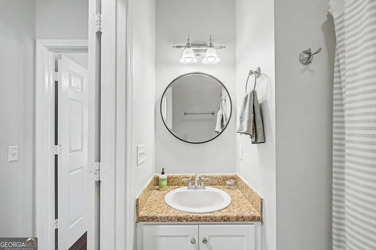
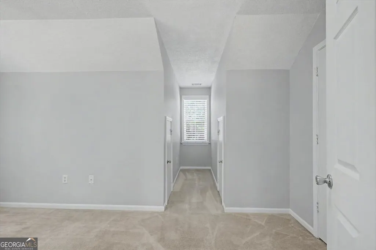
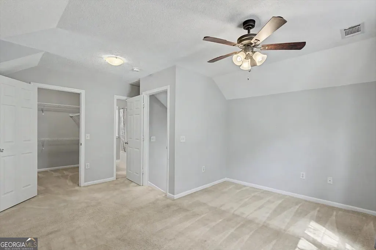
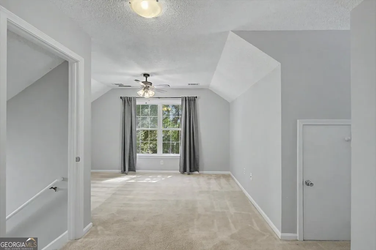
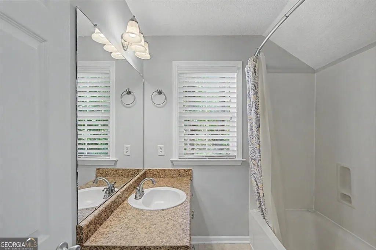
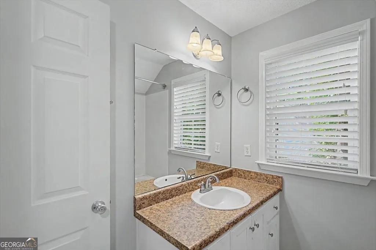
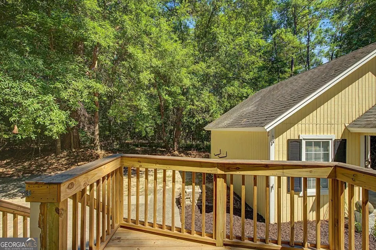
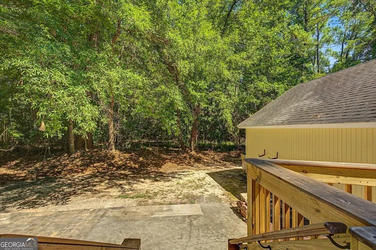
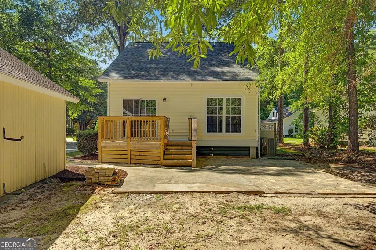
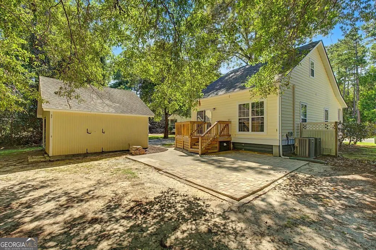
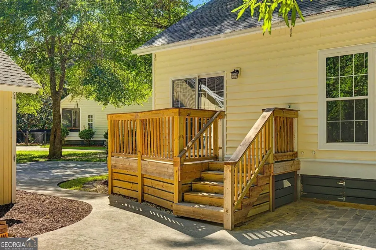
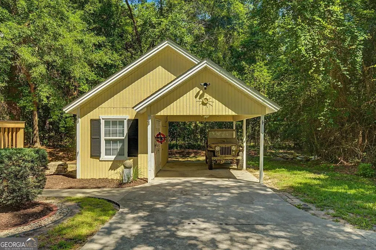
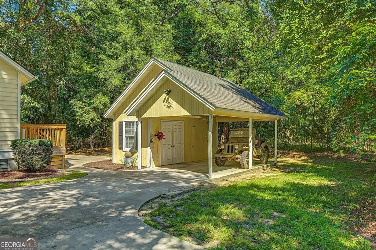
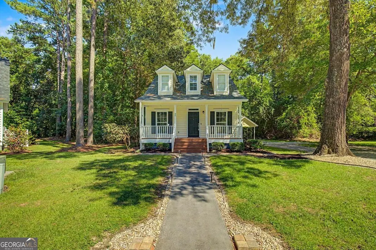
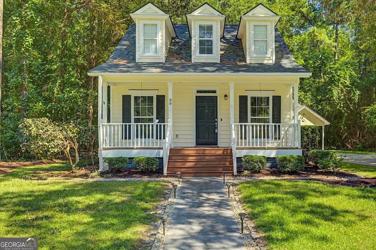
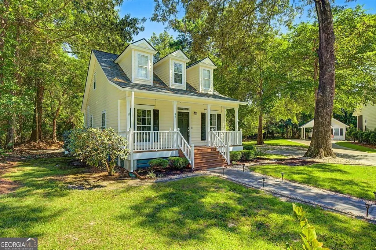
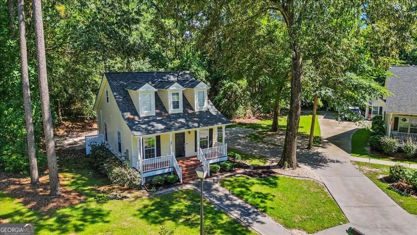
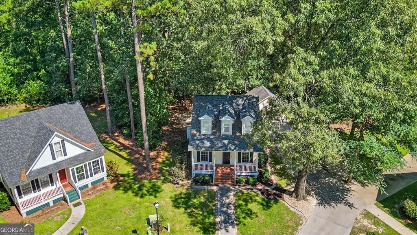
Welcome home to 90 Brisbon Hall Drive, a meticulously maintained residence where modern sophistication meets effortless living under a premium roof fully replaced in Jun 2024 with 35-year shingles. This home has been extensively updated with high-end finishes and critical infrastructure improvements, including a dual HVAC system installed in 2019 that has been professionally serviced annually with recent coil and compressor replacements for peak efficiency. The heart of the home features a chef's kitchen recently transformed with brand-new white quartz countertops, a large single-basin sink, contemporary light fixtures, and a stylish new backsplash. Culinary enthusiasts will leverage the premium GE Cafe appliance suite, headlined by a professional-grade 6-burner propane range with a cast iron griddle. The interior has been completely revitalized with fresh paint on all walls, brand-new trim, and new window treatments, while gleaming hardwood floors flow through the living areas and main-level bedrooms. The private upstairs primary suite offers a cozy retreat with plush carpeting and a refreshed ensuite bathroom featuring shower fixtures updated in 2025. Peace of mind extends beneath the home to a crawlspace that was fully encapsulated and insulated in Nov 2025. This space features a commercial hardwired dehumidifier with a permanent drain line and a digital monitor mounted inside the house to track temperature and moisture levels. Outdoor living is equally impressive, boasting a brand-new extended back deck trimmed in warm cedar, which overlooks a 16'x20' paver extension perfect for hosting summer gatherings. The landscaping has been recently refreshed with new rock and mulch for a clean, low-maintenance aesthetic. Modern conveniences such as a new hot water heater (2024), Ring front door camera, and carport floodlight camera ensure this home is truly turn-key.
| Elementary School | Middle School | High School |
|---|---|---|
| Frances Meeks Elementary School | Richmond Hill Middle School | Richmond Hill High School |
| Price History | |
|---|---|
| 7/8/2026 | Listed $345,000 |
| 9/14/2026 | 3$335,000 |
General Features
| Sewer | Public Sewer |
|---|---|
| Heating | Central |
| Cooling | Central Air |
| Utilities | Other |
| Roof | Other |
| Appliances | Cooktop,Dishwasher,Disposal,Ice Maker,Microwave,Range,Refrigerator |
| Association Fee Includes | Other |
| Architectural Style | Bungalow/Cottage,Other |
| Construction Materials | Vinyl Siding |
| Year Built | 2002 |
| Levels | Two |
| Property Subtype | Single Family Residence |
| Tax Year | 25 |
| Community Features | None |
| County | Bryan |
| New Construction | false |
| Property Type | Residential |
| HOA | true |
| Attached Garage | false |
| Subdivision Name | Brisbon Hall |
| Full Baths | 2 |
| Status | Price Change |
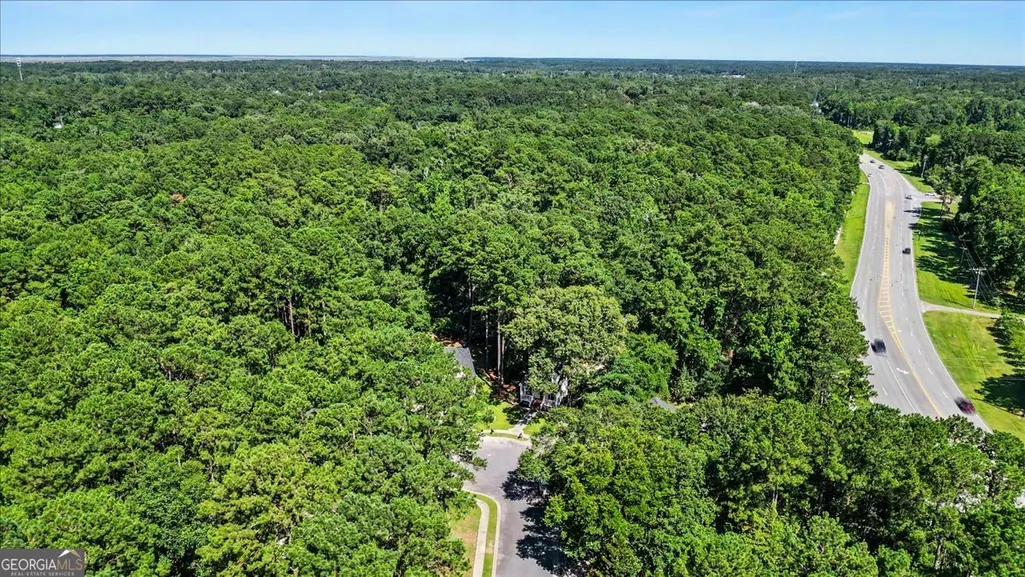
| Directions | Turn onto Harris Trail Rd. Drive to Brisbon Hall Dr. Turn left onto Brisbon Hall Dr. Turn right to stay on Brisbon Hall. |
| High School | Richmond Hill |
| City | Richmond Hill |
| Lot Size Units | Square Feet |
| Lot Size Square Feet | 16552.8 |
| Carport Y/N | true |
| Elementary School | Frances Meeks |
| Land Lease Y/N | false |
| Tax Annual Amount | 3058.89 |
| Home Warranty Y/N | false |
| Middle/Junior High School | Richmond Hill |
| Property Condition | Resale |
| Structure Type | House |
| Building Area Units | Square Feet |
| Living Area Units | Square Feet |
| Standard Status | Active |
| Occupancy Type | Vacant |
Interior Features
| Interior Amenities | Other |
|---|---|
| Basement | None |
| Flooring | Carpet,Other,Tile |
| Air Conditioning Y/N | true |
| Heating Y/N | true |
| Fireplace Y/N | false |
| Above Grade Finished Area | 1331 |
| Laundry Features | Laundry Closet |
| Total Bedrooms | 3 |
| Main Level Bedrooms | 2 |
| Main Level Bathrooms | 1 |
| Below Grade Finished Area Unit Type | Square Feet |
| LivingAreaSource | Public Records |
| Above Grade Finished Area Unit Type | Square Feet |
| Total Baths | 2 |
Exterior Features
| Parking Features | Carport,Detached |
|---|---|
| Lot Features | Cul-De-Sac |
| Water Source | Public |
| Lot Size Area | 16552.8 |
| Building Area Total | 1331 |
| Lot Size Acres | 0.38 |
| Lot Size Source | Public Records |
Amenities
- Foreclosure
- Views
- Short Sale
- New Construction
- Adult 55+
- Lease To Own
- No HOA Fees
- Furnished
- Primary On Main
- Air Conditioning
- Seller Finance
- Green
- Fixer Upper
- Horse
- Golf
- Fireplace
- Deck
- Garage
- Basement
- Pool
Property vs Single Family Average in 31324
Price
Taxes
Year Built
 The data relating to real estate for sale on this website comes in part from the Broker Reciprocity Program of the Savannah multi-List Corporation. Real Estate listings held by brokerage firms other than Berkshire Hathaway HomeServices Bay Street Realty Group - Savannah are marked with the name of the listing brokers.
Data last updated: September 16, 2026 2:35 PM UTC
All information deemed reliable but not guaranteed.
© 2026 Savannah Multi-List Corporation. All rights reserved.
The data relating to real estate for sale on this website comes in part from the Broker Reciprocity Program of the Savannah multi-List Corporation. Real Estate listings held by brokerage firms other than Berkshire Hathaway HomeServices Bay Street Realty Group - Savannah are marked with the name of the listing brokers.
Data last updated: September 16, 2026 2:35 PM UTC
All information deemed reliable but not guaranteed.
© 2026 Savannah Multi-List Corporation. All rights reserved.
 ©2026 Georgia Multiple Listing Service All information deemed reliable but not guaranteed. All properties are subject to prior sale, change or withdrawal. Neither listing broker(s) or information provider(s) shall be responsible for any typographical errors, misinformation, misprints and shall be held totally harmless. Listing(s) information is provided for consumer's personal, non-commercial use and may not be used for any purpose other than to identify prospective properties consumers may
 The data relating to real estate on this web site comes in part from the Internet Data Exchange program of Hive MLS LLC, and is updated as of September 16, 2026 2:05 PM UTC All information is deemed reliable but not guaranteed and should be independently verified. All properties are subject to prior sale, change, or withdrawal. Neither listing broker(s) nor Berkshire Hathaway HomeServices Bay Street Realty Group - Savannah shall be responsible for any typographical errors, misinformation, or misprints,
