
Waterfront - New Construction
Address
201 Mage, Bloomingdale, GA
Price
$ 468,900
Property Attributes
- MLS#SA364096
- TypeSingle Family
- Listing Status Active
- CountyCHATHAM
- CityBloomingdale
- AreaOakwood at New Hampstead
- NeighborhoodBloomingdale
- Zip31302
- StyleTraditional
- Year Built2026
- Price$ 468,900
- Bedrooms5
- Full Bathrooms3
- Half Bathrooms0
- Sqr Footage2875
- Lot Size0.14 Acres
Data Source:
North Carolina Regional MLS (NCRMLS)
Property Description
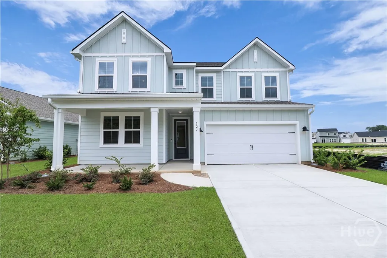
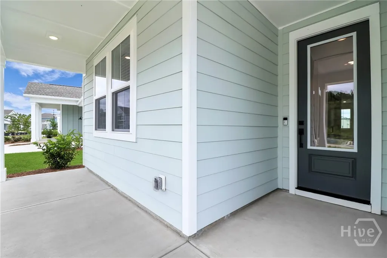
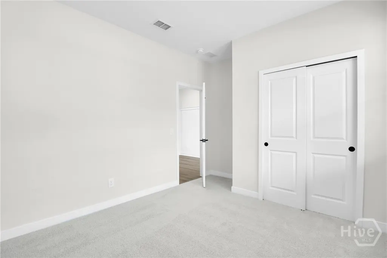
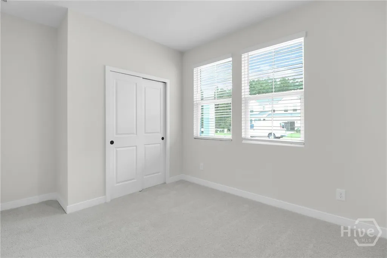
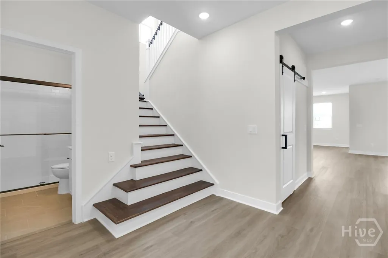
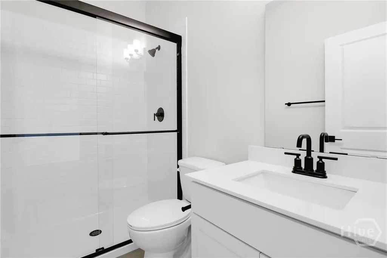
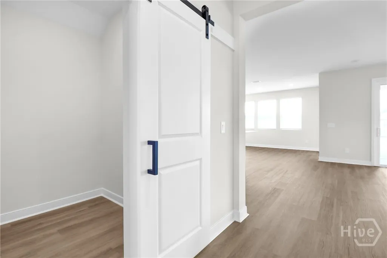
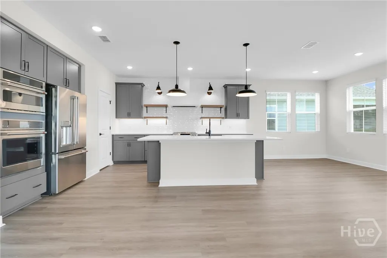
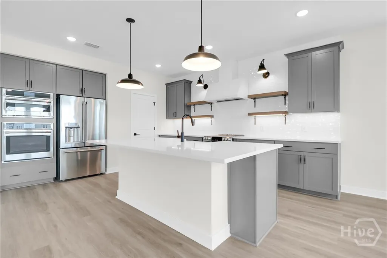
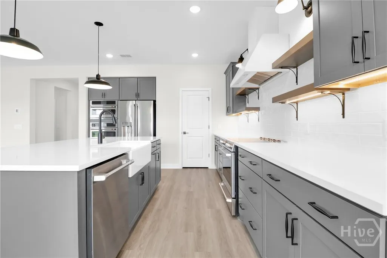
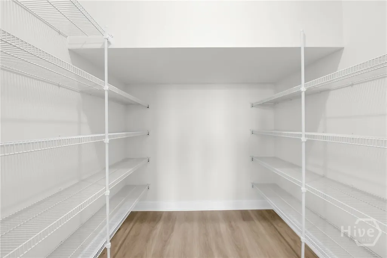
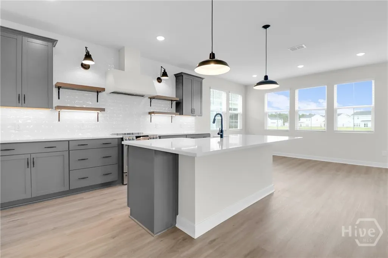
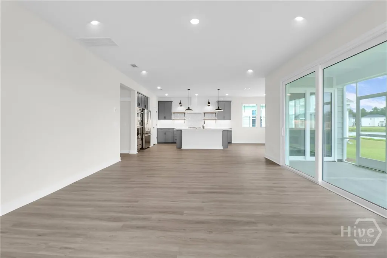
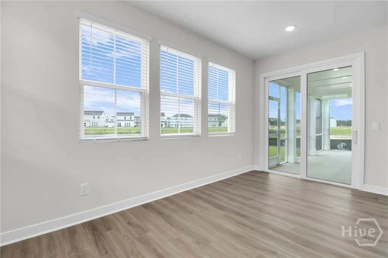
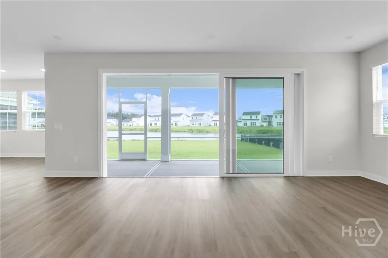
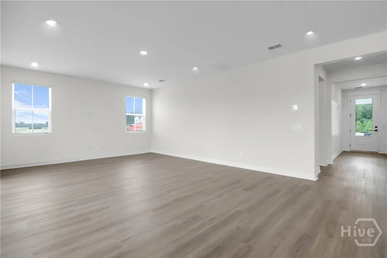
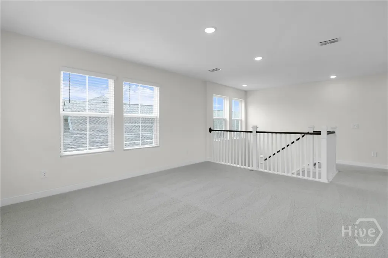
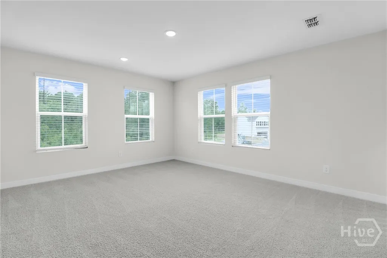
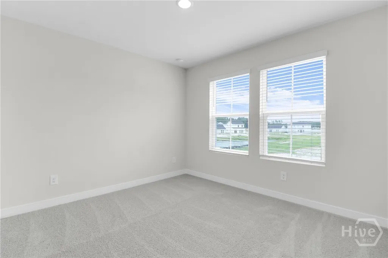
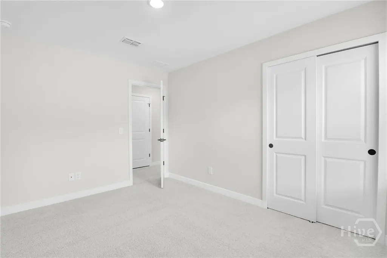
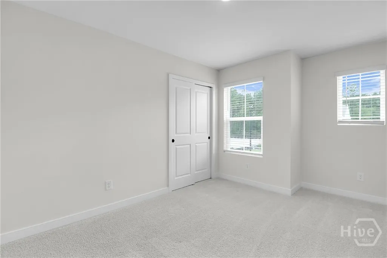
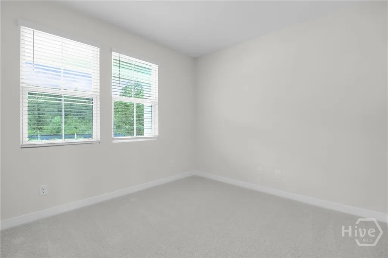
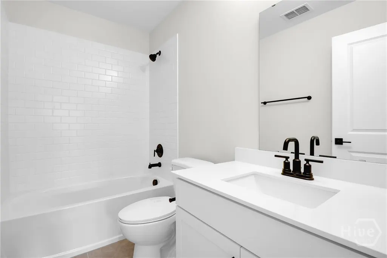
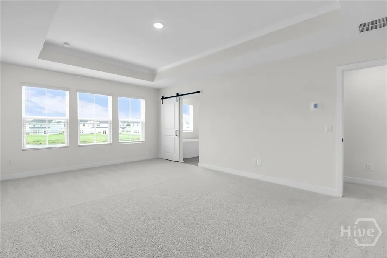
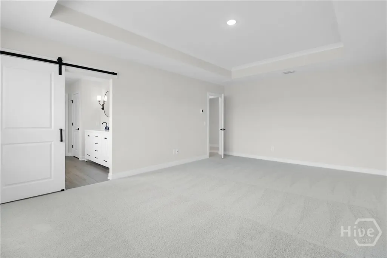
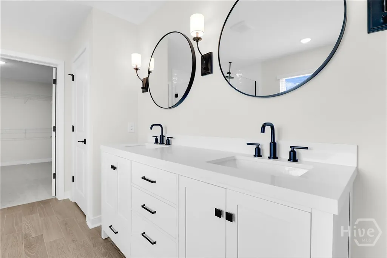
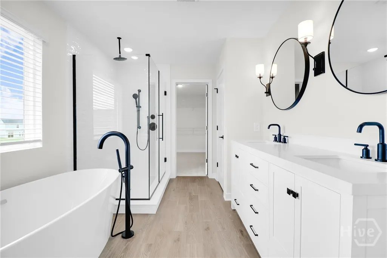
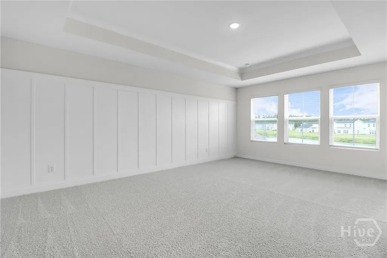
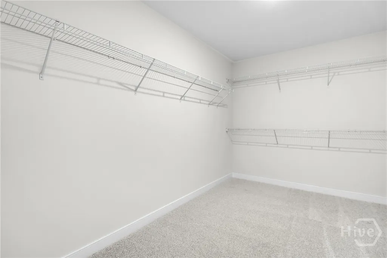
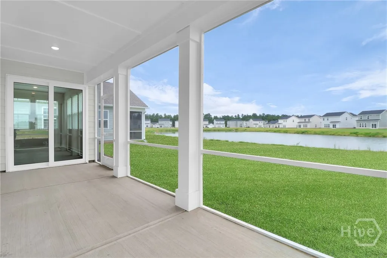
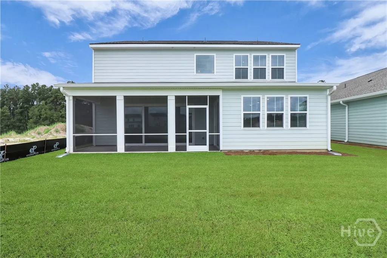
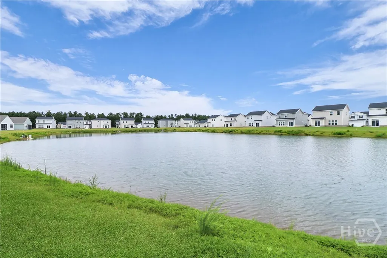
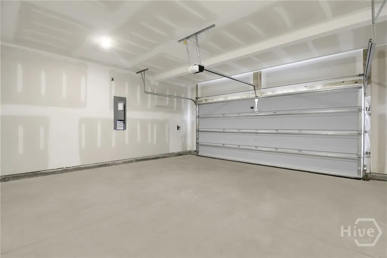
Welcome to the Macon II by K. Hovnanian Homes, a thoughtfully designed two-story home offering 5 bedrooms, 3 baths, and exceptional flexibility for today's lifestyle. An Extra Suite on the main level provides the perfect space for guests, multi-generational living, or a private home office, while the upstairs loft creates additional room to relax, work, or play. The heart of the home is an expansive open-concept living area where the spacious great room flows effortlessly into the dining area and chef-inspired kitchen. Designed to impress, the kitchen features an oversized island, quartz countertops, designer cabinetry, and an upgraded Smart Appliance Suite that includes a GE Profile smart range, an additional built-in wall oven, dishwasher, and microwave. A dramatic 15-foot multi-slide glass door fills the living space with natural light and opens to the covered, screened patio, creating the perfect indoor-outdoor living experience. Upstairs, the private primary suite offers a spacious walk-in closet and a beautifully appointed bath with dual vanities, a freestanding soaking tub, and a separate upgraded designer shower with rain head shower fixture, floor to ceiling tile, and frameless door. Additional features include a Home Technology Suite with Wi-Fi garage door opener, window blinds throughout, and full sod and irrigation for the front, sides, and rear yard. Located in Oakwood at New Hampstead, you'll enjoy convenient access to Pooler, Gulfstream, the Hyundai Meta Plant, the Port of Savannah, I-16, I-95, and Historic Downtown Savannah. Photos are of a previously built home of the same floor plan. Features, colors, and finishes may vary. Contact the sales consultant for current details and availability.
| Price History | |
|---|---|
| 9/6/2026 | Listed $468,900 |
General Features
| Living Area | 2875.0 |
|---|---|
| Heating | Electric,Zoned |
| Cooling | Electric,Zoned |
| Utilities | Underground Utilities |
| Appliances | Double Oven,Dishwasher,Electric Water Heater,Microwave,Range |
| Development Status | New Construction |
| HOA Fee | 985.0 |
| Garage Spaces | 2.0 |
| Architectural Style | Traditional |
| Restrictions | Restrictive Covenant |
| Construction Materials | Vinyl Siding |
| Year Built | 2026 |
| View | Panoramic |
| Property Subtype | Single Family Residence |
| Parcel Number | 21047C06018 |
| Waterfront Features | Lagoon |
| Assoc Fee Paid Per | Annually |
| County | Chatham |
| New Construction | Yes |
| Property Type | Residential |
| In City Limits? (Y/N) | No |
| HOA | Yes |
| Attached Garage | No |
| Subdivision Name | Oakwood at New Hampstead |
| Garage Y/N | Yes |
| Full Baths | 3 |
| Status | Active |
| Directions | From I-16 W,exit Bloomingdale exit/Little Neck Road and make a right on New Hampstead Parkway,Right on Highgate Blvd,left on Mage St. Sales Office is on your Right hand side. |
| City | Bloomingdale |
| Lot Size Units | Acres |
| Lot Size Square Feet | 6098.0 |
| Carport Y/N | No |
| Property Attached Y/N | No |
| Land Lease Y/N | No |
| Home Warranty Y/N | No |
| Property Condition | New Construction |
| Lease Considered Y/N | No |
| Virtual Tour | https://www.propertypanorama.com/instaview/sav/SA364096 |
| Living Area Units | Square Feet |
| Standard Status | Active |
| Occupancy Type | Vacant |
| Tax Lot | 4018 |
| Virtual Tour | https://www.propertypanorama.com/instaview/sav/SA364096 |
| Ownership Type | Builder |
| Property Sub Type Additional | Single Family Residence |
| Expected Active Date | 2026-09-06 |
| PostalCity | Bloomingdale |
| Legal Description | LOT 2A18,OAKWOOD AT NEW HAMPSTEAD PH 2 |
Interior Features
| Interior Amenities | Double Vanity,Garden Tub/Roman Tub,Kitchen Island,Pantry,Separate Shower,Upper Level Primary |
|---|---|
| Total Stories | 2 |
| Basement (Y/N) | No |
| Air Conditioning Y/N | Yes |
| Heating Y/N | Yes |
| Fireplace Y/N | No |
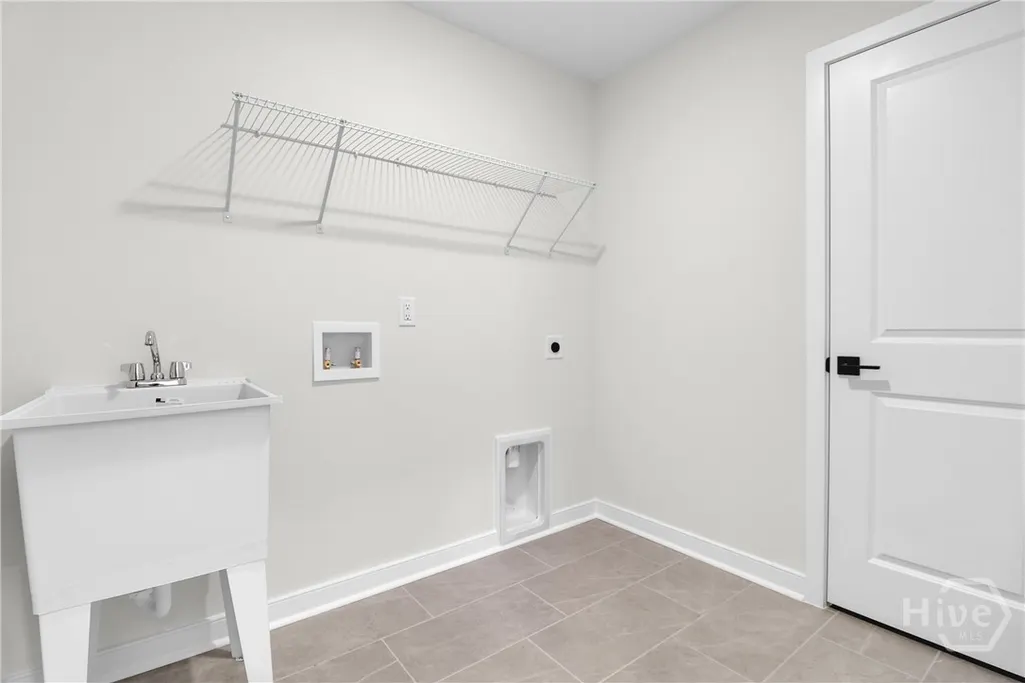
| Laundry Features | Washer Hookup,Dryer Hookup |
| Total Bedrooms | 5 |
| LivingAreaSource | Builder |
| Total Baths | 3 |
| SmokingYN | No |
Exterior Features
| Parking Features | Attached |
|---|---|
| Water Source | Public |
| Lot Size Area | 0.14 |
| Spa | No |
| Lot Size Acres | 0.14 |
| Waterfront Y/N | Yes |
| Crops Included Y/N | No |
| Horse Y/N | No |
Amenities
- Foreclosure
- Views
- Short Sale
- New Construction
- Adult 55+
- Lease To Own
- No HOA Fees
- Furnished
- Primary On Main
- Air Conditioning
- Seller Finance
- Green
- Fixer Upper
- Horse
- Golf
- Fireplace
- Deck
- Garage
- Basement
- Pool
Property vs Single Family Average in 31302
Price
Year Built
Visits
 The data relating to real estate for sale on this website comes in part from the Broker Reciprocity Program of the Savannah multi-List Corporation. Real Estate listings held by brokerage firms other than Berkshire Hathaway HomeServices Bay Street Realty Group - Savannah are marked with the name of the listing brokers.
Data last updated: September 15, 2026 3:17 PM UTC
All information deemed reliable but not guaranteed.
© 2026 Savannah Multi-List Corporation. All rights reserved.
The data relating to real estate for sale on this website comes in part from the Broker Reciprocity Program of the Savannah multi-List Corporation. Real Estate listings held by brokerage firms other than Berkshire Hathaway HomeServices Bay Street Realty Group - Savannah are marked with the name of the listing brokers.
Data last updated: September 15, 2026 3:17 PM UTC
All information deemed reliable but not guaranteed.
© 2026 Savannah Multi-List Corporation. All rights reserved.
 ©2026 Georgia Multiple Listing Service All information deemed reliable but not guaranteed. All properties are subject to prior sale, change or withdrawal. Neither listing broker(s) or information provider(s) shall be responsible for any typographical errors, misinformation, misprints and shall be held totally harmless. Listing(s) information is provided for consumer's personal, non-commercial use and may not be used for any purpose other than to identify prospective properties consumers may
 The data relating to real estate on this web site comes in part from the Internet Data Exchange program of Hive MLS LLC, and is updated as of September 15, 2026 2:58 PM UTC All information is deemed reliable but not guaranteed and should be independently verified. All properties are subject to prior sale, change, or withdrawal. Neither listing broker(s) nor Berkshire Hathaway HomeServices Bay Street Realty Group - Savannah shall be responsible for any typographical errors, misinformation, or misprints,
