
Primary on Main


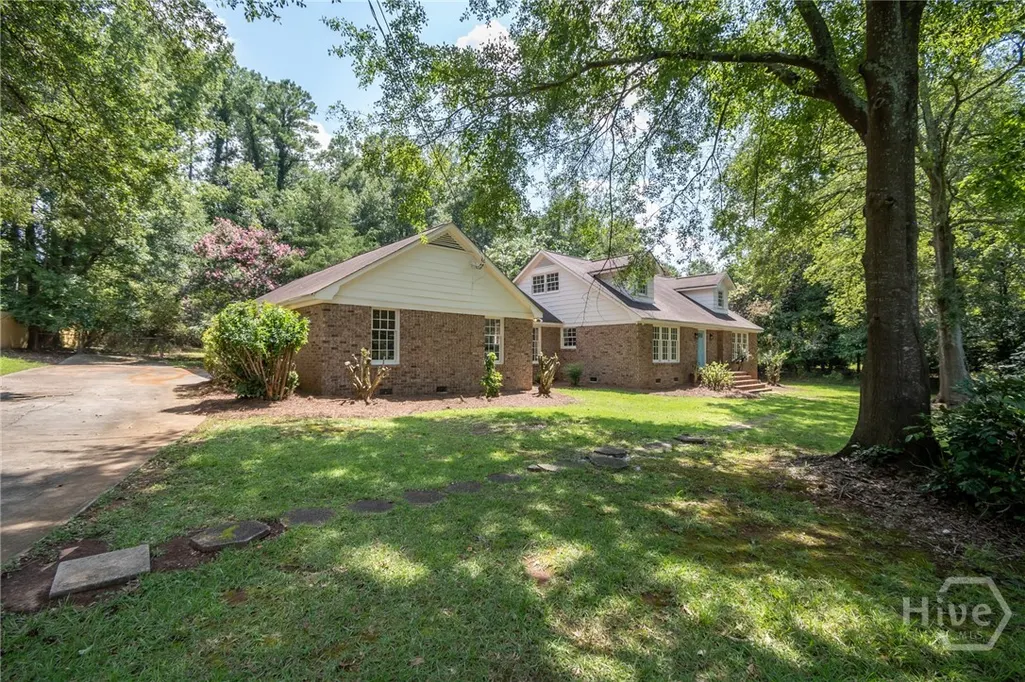
Address
215 Lenox Road, Athens, GA
Price
$ 608,000
Property Attributes
- MLS#CL336781
- TypeSingle Family
- Listing Status Active
- CountyClarke
- CityAthens
- NeighborhoodKingswood
- Zip30606
- Style
- Year Built1974
- Price$ 608,000
- Bedrooms6
- Full Bathrooms3
- Half Bathrooms0
- Sqr Footage3273
- Lot Size0.59 Acres
Data Source:
Savannah MLS (SMLC)
Property Description
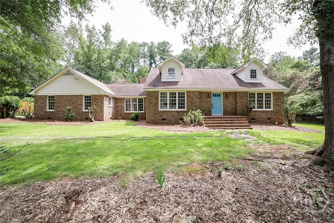
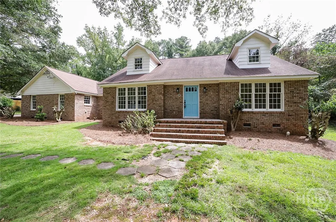
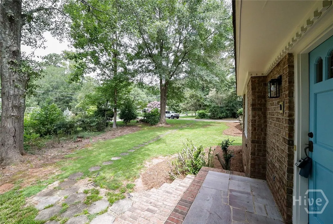
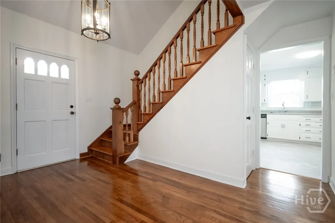
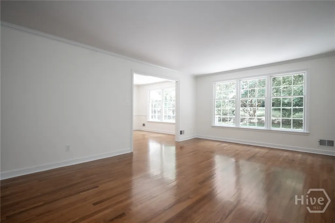
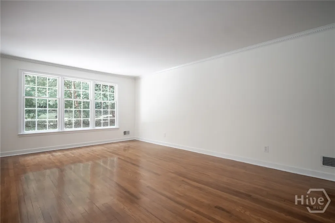
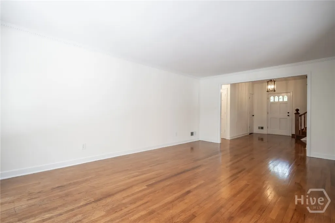
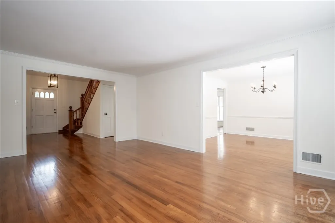
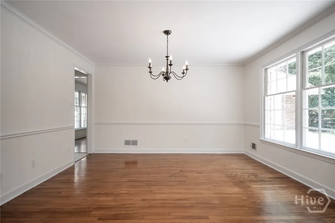
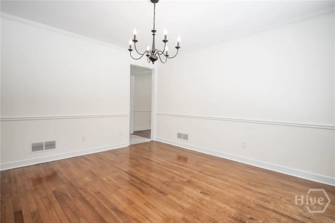
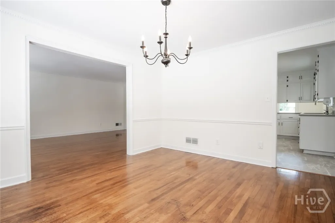
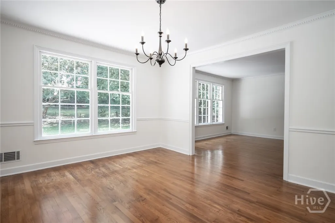
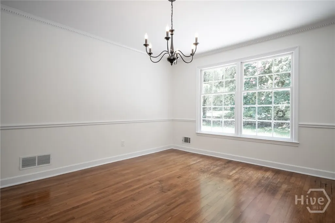
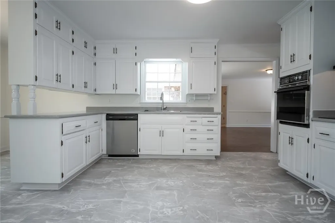
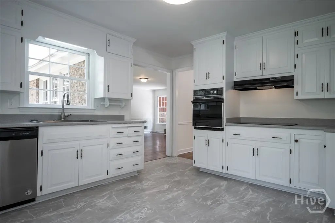
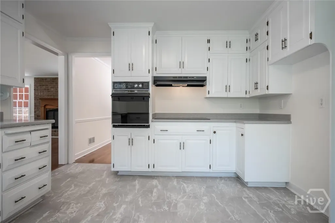
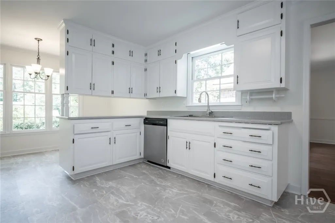
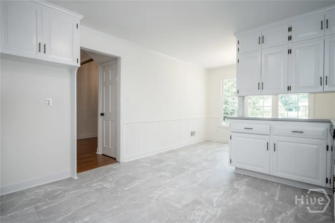
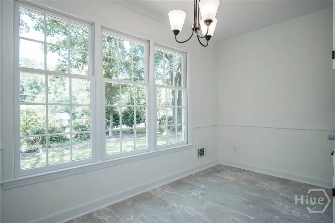
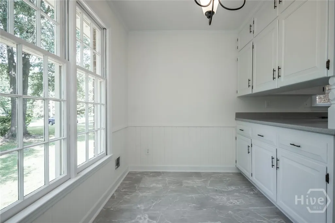
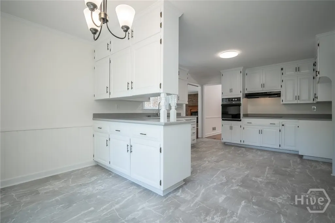
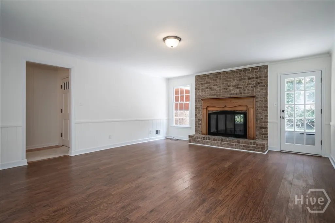
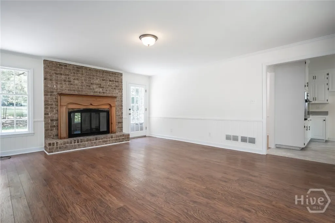
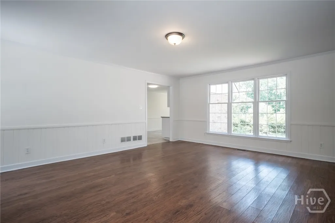
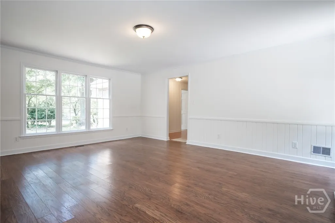
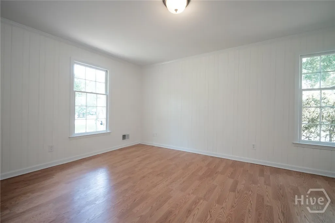
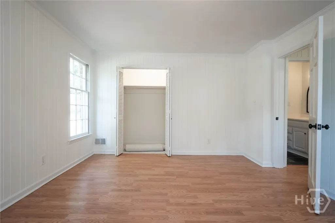
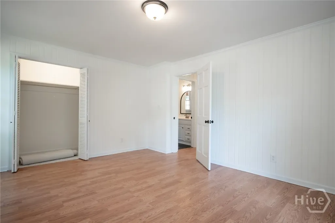
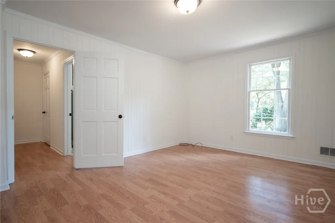
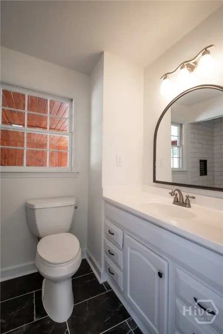
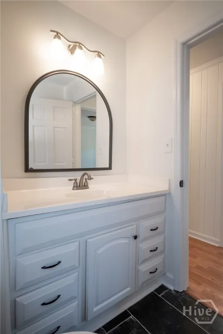
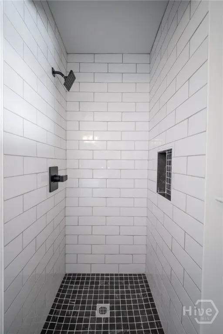
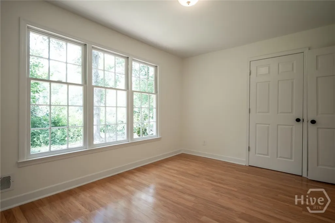
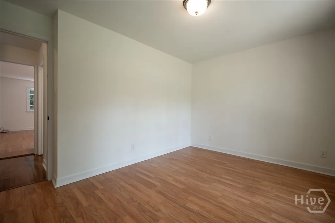
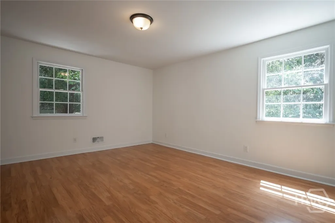

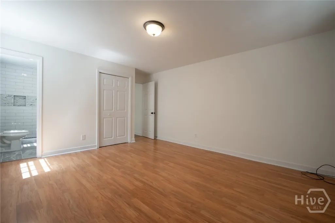
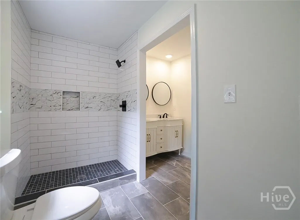
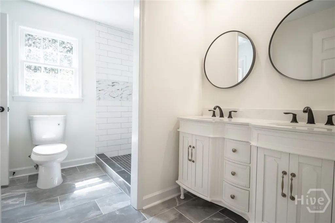
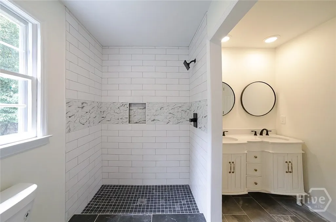
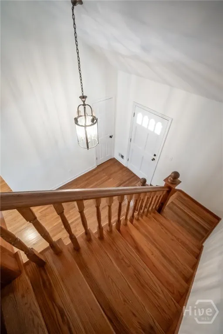
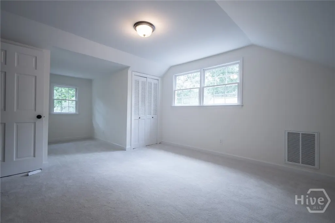
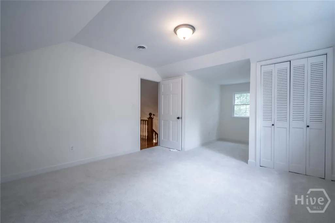
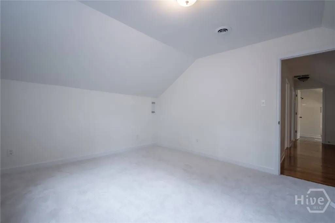
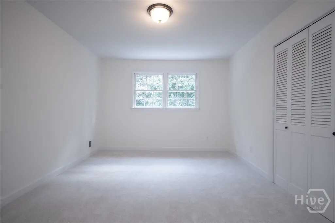
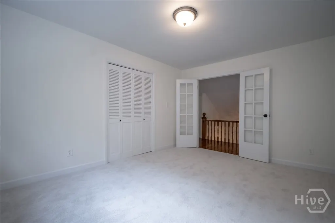
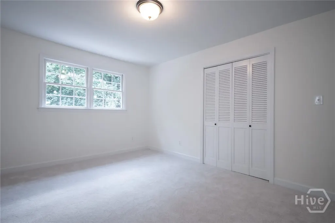
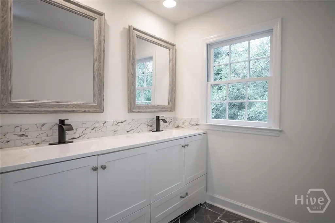
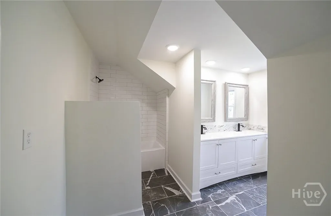
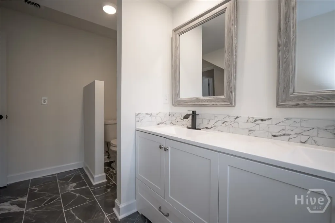
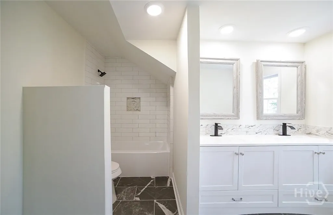
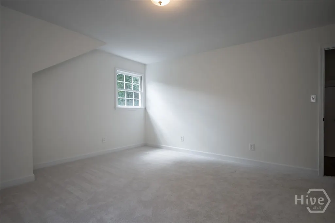
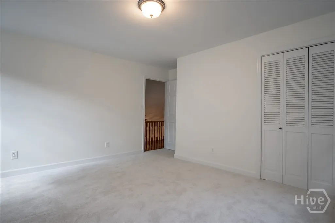
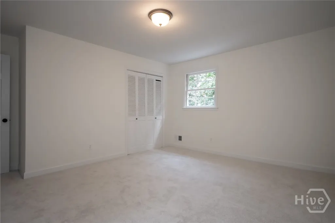
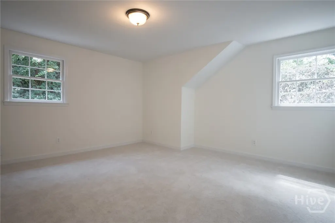
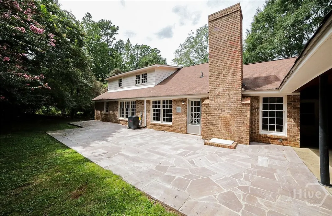
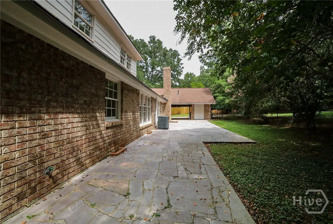
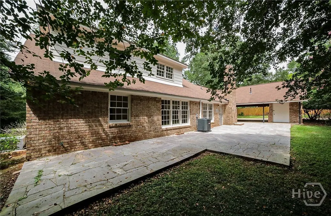
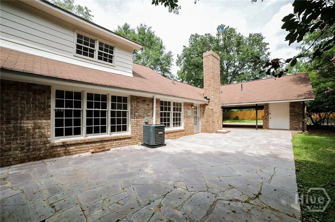
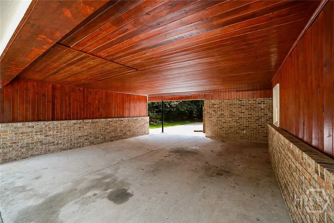
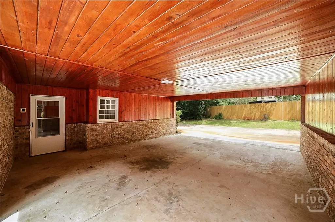
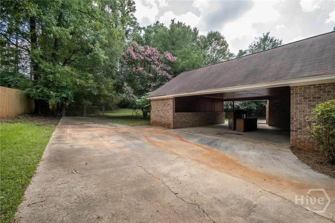
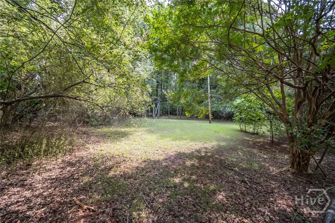
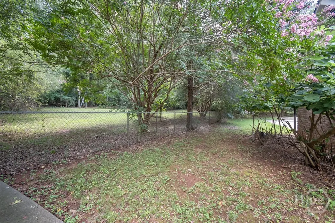
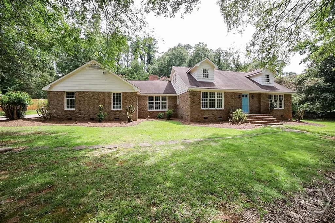
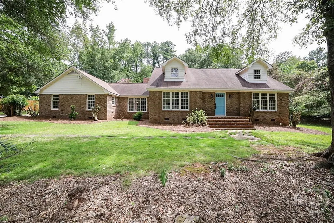
Presenting an updated, move-in ready, all-brick home in the ever-desirable Kingswood community. Traditional elegance and understated appeal radiate throughout this stately residence. Graciously welcomed by the soaring two-story foyer, the details unfold with crown molding throughout, gleaming hardwood floors and fresh interior paint, providing a pristine, clean slate. Designed for both entertaining and everyday comfort, the formal layout boasts multiple distinct living spaces. The foyer opens into the inviting living room, seamlessly connected to the formal dining room highlighted with custom dental molding—perfect for lavish dinners or entertaining guests. Convenience is at the heart with a centrally located kitchen featuring an abundance of white cabinetry for maximum storage, ample counter space for meal prep, updated flooring, and a basic appliance package ready to serve. For casual dining, the sunlit breakfast room offers a bright alternative. The spacious great room, highlighted by a charming masonry fireplace and illuminated with natural light through windows and a French door to the rear yard, invites relaxation and gatherings. This home provides six generously sized bedrooms and three full bathrooms. The main level includes the primary bedroom suite with ample closet space and an ensuite fully renovated bathroom featuring a large tiled shower and a dual-sink furniture-styled vanity. Two additional spacious bedrooms and an updated full bath complete the main floor. Upstairs boasts three more bedrooms with new plush carpeting, sizable closets, and access to a third updated bathroom—spaces versatile enough for hobby rooms or bonus areas. ADDING TO THIS IMPRESSIVE PACKAGE IS A NEWLY INSTALLED UPSTAIRS HEAT PUMP HVAC SYSTEM DELIVERING SUPERIOR ENERGY-EFFICIENT HEATING AND COOLING THAT ENHANCES COMFORT YEAR-ROUND. ADDITIONALLY, THE PROPERTY BOASTS A NEWER ROOF INSTALLED BY BONE-DRY ROOFING. Outside, an oversized carport offers ample parking, while a tucked-away stone patio overlooks the fully fenced rear yard, providing a private oasis ideal for outdoor entertaining and safe play for pets. Combining superb convenience with pristine condition in a highly sought-after neighborhood, this home is close to UGA and Downtown Athens, offering everything West Athens has to offer at your fingertips.
| Elementary School | Middle School | High School |
|---|---|---|
| Timothy Road Elementary Elementary School | Clarke Middle Middle School | Clarke Central High School |
| Price History | |
|---|---|
| 9/17/2025 | Listed $658,000 |
| 9/19/2025 | 2$648,000 |
| 10/17/2025 | 3$628,000 |
| 11/19/2025 | 3$608,000 |
General Features
| Sewer | Public Sewer |
|---|---|
| Heating | Central,Electric,Forced Air,Gas,Heat Pump,Other |
| Cooling | Central Air,Electric,Heat Pump |
| Utilities | Cable Available,Underground Utilities |
| Possession | Negotiable |
| Roof | Composition |

| Appliances | Dishwasher,Gas Water Heater,Microwave,Oven,Range,Refrigerator |
| Zoning | RS-25 |
| Patio/Porch Features | Patio |
| Architectural Style | Traditional |
| Construction Materials | Brick,Frame |
| Year Built | 1974 |
| Property Subtype | Single Family Residence |
| Tax Year | 2024 |
| Ownership | Homeowner/Owner |
| Community Features | Shopping,Walk to School |
| County | Clarke |
| New Construction | false |
| Property Type | Residential |
| HOA | false |
| Subdivision Name | Kingswood |
| Garage Y/N | false |
| Total Rooms | 10 |
| Full Baths | 3 |
| Special Listing Conditions | Standard |
| Status | Active |
| Directions | Atlanta Hwy. to Timothy Road. Take a right into Kingswood onto Avalon Dr. Turn left onto Kings rd. Turn right onto Lenox Rd. The property is on the left with sign. |
| ModificationTimestamp | 2025-11-19T17:32:19.507-00:00 |
| High School | Clarke Central |
| City | Athens |
| Zoning Description | Single Family |
| Lot Size Units | Acres |
| Lot Size Square Feet | 25700 |
| Carport Spaces | 2 |
| Carport Y/N | true |
| Listing Terms | Other |
| Elementary School | Timothy Road Elementary |
| Property Attached Y/N | false |
| Home Warranty Y/N | false |
| Middle/Junior High School | Clarke Middle |
| Virtual Tour | https://www.propertypanorama.com/instaview/sav/CL336781 |
| Standard Status | Active |
| Occupancy Type | Vacant |
| Tax Lot | 9 |
| Virtual Tour | https://www.propertypanorama.com/instaview/sav/CL336781 |
| Property Sub Type Additional | Single Family Residence |
| Expected Active Date | 2025-08-18 |
| PostalCity | Athens |
| Legal Description | Lot 9 / Block H / DB5602 DP242 / PB23 PP311 |
Interior Features
| Interior Amenities | Breakfast Area,Double Vanity,Entrance Foyer,High Ceilings,Main Level Primary,Pantry,Separate Shower,Fireplace |
|---|---|
| Basement | Crawl Space |
| Total Fireplaces | 1 |
| Fireplace Features | Great Room,Masonry |
| Total Stories | 1 |
| Air Conditioning Y/N | true |
| Heating Y/N | true |
| Fireplace Y/N | true |
| Above Grade Finished Area | 3273 |
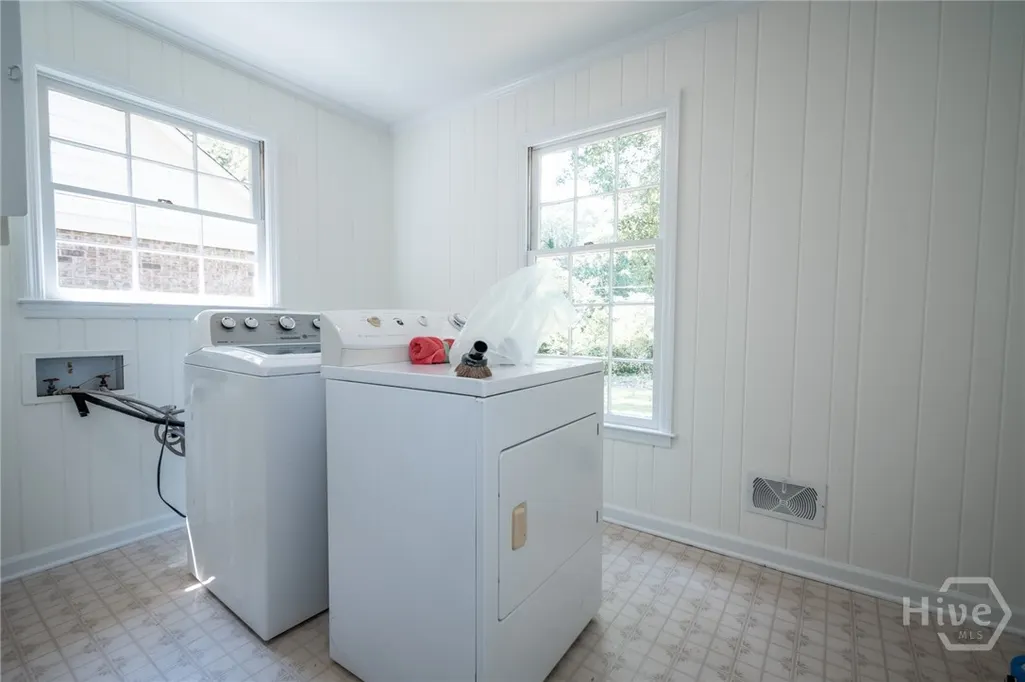
| Laundry Features | Laundry Room |
| Total Bedrooms | 6 |
| Main Level Bedrooms | 3 |
| Main Level Bathrooms | 2 |
| Below Grade Finished Area Unit Type | Square Feet |
| LivingAreaSource | Public Records |
| Above Grade Finished Area Unit Type | Square Feet |
| Total Baths | 3 |
Exterior Features
| Exterior Amenities | Patio |
|---|---|
| Fencing | Chain Link,Yard Fenced |
| Parking Features | Attached,Garage,Kitchen Level,Off Street,Parking Available,RearSideOff Street |
| Water Source | Public |
| Lot Size Area | 0.59 |
| Foundation Details | Crawlspace |
| Lot Size Acres | 0.59 |
| Road Surface Type | Asphalt |
| Waterfront Y/N | false |
| Number of Lots | 1 |
| Horse Y/N | false |
| Number of Pads | 2 |
Amenities
- Foreclosure
- Views
- Short Sale
- New Construction
- Adult 55+
- Lease To Own
- No HOA Fees
- Furnished
- Primary On Main
- Air Conditioning
- Seller Finance
- Green
- Fixer Upper
- Horse
- Golf
- Fireplace
- Deck
- Garage
- Basement
- Pool
Property vs Single Family Average in 30606
Price
Year Built
 The data relating to real estate for sale on this website comes in part from the Broker Reciprocity Program of the Savannah multi-List Corporation. Real Estate listings held by brokerage firms other than Berkshire Hathaway HomeServices Bay Street Realty Group - Savannah are marked with the name of the listing brokers.
Data last updated: September 15, 2026 3:17 PM UTC
All information deemed reliable but not guaranteed.
© 2026 Savannah Multi-List Corporation. All rights reserved.
The data relating to real estate for sale on this website comes in part from the Broker Reciprocity Program of the Savannah multi-List Corporation. Real Estate listings held by brokerage firms other than Berkshire Hathaway HomeServices Bay Street Realty Group - Savannah are marked with the name of the listing brokers.
Data last updated: September 15, 2026 3:17 PM UTC
All information deemed reliable but not guaranteed.
© 2026 Savannah Multi-List Corporation. All rights reserved.
 ©2026 Georgia Multiple Listing Service All information deemed reliable but not guaranteed. All properties are subject to prior sale, change or withdrawal. Neither listing broker(s) or information provider(s) shall be responsible for any typographical errors, misinformation, misprints and shall be held totally harmless. Listing(s) information is provided for consumer's personal, non-commercial use and may not be used for any purpose other than to identify prospective properties consumers may
 The data relating to real estate on this web site comes in part from the Internet Data Exchange program of Hive MLS LLC, and is updated as of September 15, 2026 2:58 PM UTC All information is deemed reliable but not guaranteed and should be independently verified. All properties are subject to prior sale, change, or withdrawal. Neither listing broker(s) nor Berkshire Hathaway HomeServices Bay Street Realty Group - Savannah shall be responsible for any typographical errors, misinformation, or misprints,
